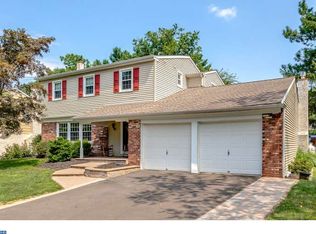
This 4 bedroom, 2.5 bath stone front split level is being sold As Is and is waiting for your personal touch. Great Value in desirable Hedgerow Woods Neighborhood. Perfect starter home located in Pennsbury School District. Enter through the foyer and up a short flight of stairs to the formal living room with a triple window. Off the living room is the formal dining with chandelier and overlooks the backyard. The eat-in kitchen features wooden cabinetry and electric cooking. Off the kitchen is the cozy paneled family room with wood burning full stone wall fireplace. The Family Room provides access to the enclosed screened porch that opens to a level lot with landscaping that provides privacy. Upstairs you will find 3 nice sized bedrooms with ample closet space. The Master Bedroom has an adjoining tiled master bathroom with shower. The upper level has another bedroom with closet and access to attic. The basement is partially finished with paneling. Under most carpeting are hardwood floors. Oil heat and central air. Great location to major routes, shopping, dining . Don't miss this opportunity to make this home your very own! Great Value in a Great Neighborhood! Buyer is responsible for Falls Township U&O inspections. 2021-01-26
Sold for $440,000
$440,000
186 Fletcher Dr, Morrisville, PA 19067
4beds
3baths
1,668sqft
SingleFamily
Built in 1971
0.26 Acres Lot
$454,000 Zestimate®
$264/sqft
$3,269 Estimated rent
Home value
$454,000
$422,000 - $490,000
$3,269/mo
Zestimate® history
Owner options
List your home for rent
$3,269/mo
Rent Zestimate®
Find your next renter with Zillow Rental Manager. Plus, with online applications, you can quickly screen prospective tenants – for free.
$3,269/mo
Rent Zestimate®
Refinance and save
$2,829/mo
Est. payment
Refinancing to a lower rate could help reduce your monthly payments and save thousands over the life of the loan.
$2,829/mo
Est. payment
Explore your selling options
Work with a Zillow partner agent
Leverage their expertise and Zillow's premium Showcase listings to get your home seen by more buyers.
Get startedList with your own agent
Get your home in front of millions of buyers by listing it on Zillow.
Learn how to do itSell it yourself
Take full control of how buyers see your home on Zillow by listing For Sale by Owner (FSBO).
List your homeWhat's special
Facts & features
Interior
Bedrooms & bathrooms
- Bedrooms: 4
- Bathrooms: 3
Heating
- Baseboard, Oil
Cooling
- Central
Appliances
- Included: Dishwasher, Dryer, Garbage disposal, Refrigerator, Washer
Features
- Eat-in Kitchen, Wood Floors, Family Room Off Kitchen
- Flooring: Hardwood
Interior area
- Total interior livable area: 1,668 sqft
- Finished area below ground: 0
Property
Parking
- Total spaces: 2
- Parking features: Garage - Attached
Features
- Exterior features: Wood
Lot
- Size: 0.26 Acres
Details
- Parcel number: 13054150
- Special conditions: Standard
Construction
Type & style
- Home type: SingleFamily
Materials
- Frame
Condition
- Year built: 1971
Community & HOA
Location
- Region: Morrisville
- Municipality: FALLS TWP
Financial & listing details
- Price per square foot: $264/sqft
- Tax assessed value: $395,179
- Annual tax amount: $7,629
Price history
| Date | Event | Price |
|---|---|---|
| 9/2/2025 | Sold | $440,000+20.5%$264/sqft |
Source: Public Record Report a problem | ||
| 2/18/2021 | Sold | $365,000+4.3%$219/sqft |
Source: Public Record Report a problem | ||
| 1/26/2021 | Pending sale | $349,900$210/sqft |
Source: BHHS Fox & Roach-Yardley #PABU518634 Report a problem | ||
| 1/25/2021 | Listing removed | -- |
Source: Berkshire Hathaway HomeServices Fox & Roach, REALTORS Report a problem | ||
| 1/19/2021 | Listed for sale | $349,900$210/sqft |
Source: BHHS Fox & Roach-Yardley #PABU518634 Report a problem | ||
Public tax history
| Year | Property taxes | Tax assessment |
|---|---|---|
| 2025 | $7,629 | $32,800 |
| 2024 | $7,629 +9% | $32,800 |
| 2023 | $6,998 +3.2% | $32,800 |
| 2022 | $6,781 +2% | $32,800 |
| 2021 | $6,650 | $32,800 |
| 2020 | $6,650 +3.1% | $32,800 |
| 2018 | $6,453 +2.6% | $32,800 |
| 2017 | $6,290 | $32,800 |
| 2016 | $6,290 +8.5% | $32,800 |
| 2015 | $5,798 | $32,800 |
| 2014 | $5,798 | $32,800 |
| 2013 | -- | $32,800 |
| 2012 | -- | $32,800 |
| 2011 | -- | $32,800 |
| 2010 | -- | $32,800 |
| 2009 | -- | $32,800 -3.5% |
| 2008 | -- | $34,000 |
| 2007 | -- | $34,000 |
| 2006 | -- | $34,000 |
| 2005 | -- | $34,000 +300% |
| 2004 | -- | $8,500 |
| 2003 | -- | $8,500 |
| 2002 | -- | $8,500 |
| 2000 | -- | $8,500 |
Find assessor info on the county website
Neighborhood: 19067
Nearby homes
- $512,3003 bd2 ba1.2k sqft188 Fletcher Dr, Morrisville, PA 19067Off Market
- $535,3003 bd2 ba1.6k sqft184 Fletcher Dr, Morrisville, PA 19067Off Market
- $675,7004 bd3 ba2k sqft187 Rice Dr, Yardley, PA 19067Off Market
- $548,4003 bd1 ba2k sqft185 Rice Dr, Morrisville, PA 19067Off Market
- $546,4003 bd2 ba1.5k sqft190 Fletcher Dr, Morrisville, PA 19067Off Market
- $653,1004 bd3 ba2.2k sqft182 Fletcher Dr, Morrisville, PA 19067Off Market
- $628,0004 bd3 ba1.9k sqft189 Rice Dr, Morrisville, PA 19067Off Market
- $574,1003 bd3 ba1.8k sqft187 Fletcher Dr, Morrisville, PA 19067Off Market
Nearby schools
GreatSchools rating
- 6/10Eleanor Roosevelt El SchoolGrades: K-5Distance: 0.2 mi
- 6/10Pennwood Middle SchoolGrades: 6-8Distance: 0.9 mi
- 7/10Pennsbury High SchoolGrades: 9-12Distance: 1.8 mi
Schools provided by the listing agent
- Elementary: ELEANOR ROOSEVELT
- Middle: PENNWOOD
- High: PENNSBURY
- District: PENNSBURY
Source: The MLS. This data may not be complete. We recommend contacting the local school district to confirm school assignments for this home.
Get a cash offer in 3 minutes
Find out how much your home could sell for in as little as 3 minutes with a no-obligation cash offer.
Estimated market value
$454,000
Get a cash offer in 3 minutes
Find out how much your home could sell for in as little as 3 minutes with a no-obligation cash offer.
Estimated market value
$454,000
- Pennsylvania
- Bucks County
- Morrisville
- 19067
- 186 Fletcher Dr
Nearby cities
Nearby zip codes
Other Morrisville Topics
