Skip main navigation
Under contract
  • $419,000

    186 Flood Bridge Road, Southbury, CT 06488

    3beds
    2,039sqft
    : 
    $2,799/mo
    Get pre-qualified
    Single Family Residence
    Built in 1977
    3.86 Acres Lot
    $-- Zestimate®
    $205/sqft
    $-- HOA

    What's special

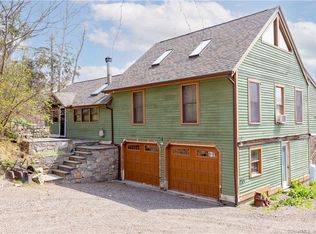
    Welcome to a spacious three-bedroom, two-and-a-half bath home on more than three acres of secluded and private land! An open floor plan makes a roomy, but cozy living space with a beautiful fireplace for chilly nights. The dining room, kitchen, and living room are filled with cheerful natural light and ample space. Find a full bathroom upstairs, and a second half bathroom in the main bedroom. Additional square footage in the home's lower level includes another full bathroom. Enjoy living on one of Southbury's most scenic country roads with nature trails, a rambling river, and local farmland all within walking distance just outside your door. The peaceful, quiet wooded property includes areas for gardening, entertaining, or playtime! Take a leisurely walk, or one-minute drive to Main Street and find schools, shopping, restaurants, movie theaters, parks, access to I-84 for commuters, and more. This ranch home has additional living space in its finished walk-out lower level with a wood stove, a recreation room, and home office. The downstairs door opens onto a sloping lawn and garden area. Much of the lot is natural woodland with paths for walking, birdwatching, or stepping into your own slice of peace and quiet. Sit on your back deck this summer in a soothing evening breeze. Come see this home today! Newer roof, energy efficient replacement windows, well-maintained lawn, paved driveway, secluded location with quick access to all necessities. Come on home! This comfortable home is off the beaten path, but in immediate proximity to Main Street, Southbury. Don't miss it!
    47 days
    |
    109
    |
    4
    |

    Zillow last checked:

    Listing updated:

    Listed by:

    Kendra D. Bobowick (203)417-1224,

    Berkshire Hathaway NE Prop. 203-426-8426

    Source: Smart MLS,MLS#: 24176625MLS Logo

      Facts & features

      Interior

      Bedrooms & bathrooms
      • Bedrooms: 3
      • Bathrooms: 3
      • Full bathrooms: 2
      • 1/2 bathrooms: 1
      Rooms
      • Room types: Bonus Room
      Primary bedroom
      • Level: Main
      Bedroom
      • Level: Main
      Bedroom
      • Level: Main
      Dining room
      • Level: Main
      Kitchen
      • Level: Main
      Living room
      • Level: Main
      Office
      • Level: Lower
      Heating
      • Forced Air, Oil
      Cooling
      • Ceiling Fan(s), Central Air
      Appliances
      • Included: Oven/Range, Microwave, Refrigerator, Freezer, Dishwasher, Washer, Dryer, Water Heater
      • Laundry: Lower Level
      Features
      • Open Floorplan
      • Doors: French Doors
      • Windows: Thermopane Windows
      • Basement: Full,Partially Finished,Walk-Out Access
      • Attic: Storage,Pull Down Stairs
      • Number of fireplaces: 2
      Interior area
      • Total structure area: 2,039
      • Total interior livable area: 2,039 sqft
      • Finished area above ground: 1,241
      • Finished area below ground: 798

      Property

      Features
      • Patio & porch: Deck
      • Exterior features: Garden
      • Waterfront features: Walk to Water
      Lot
      • Size: 3.86 Acres
      • Features: Secluded, Wooded, Dry, Sloped, Cul-De-Sac
      Details
      • Additional structures: Shed(s)
      • Parcel number: 1328792
      • Zoning: R-60

      Construction

      Type & style
      • Home type: SingleFamily
      • Architectural style: Ranch
      • Property subtype: Single Family Residence
      Materials
      • Shingle Siding
      • Foundation: Concrete Perimeter
      • Roof: Asphalt
      Condition
      • New construction: No
      • Year built: 1977

      Utilities & green energy

      • Sewer: Septic Tank
      • Water: Well
      • Utilities for property: Cable Available
      Green energy
      • Energy efficient items: Ridge Vents, Windows

      Community & HOA

      Community
      • Features: Golf, Health Club, Lake, Library, Medical Facilities, Park, Public Rec Facilities, Shopping/Mall
      HOA
      • Has HOA: No
      Location
      • Region: Southbury

      Financial & listing details

      • Price per square foot: $205/sqft
      • Tax assessed value: $240,530
      • Annual tax amount: $5,821
      • Date on market: 6/21/2026

        Estimated market value

        Not available

        Estimated sales range

        Not available

        Not available

        Price history

        DateEventPrice
        7/20/2026Pending sale$419,000$205/sqft
        Source: Smart MLS #24176625 Report a problem
        7/4/2026Contingent$419,000$205/sqft
        Source: Berkshire Hathaway HomeServices New England Properties #24176625 Report a problem
        6/26/2026Listed for sale$419,000-3.7%$205/sqft
        Source: Smart MLS #24176625 Report a problem
        7/26/2025Listing removed$435,000$213/sqft
        Source: Smart MLS #24094289 Report a problem
        6/11/2025Price change$435,000-5.4%$213/sqft
        Source: Smart MLS #24094289 Report a problem
        5/9/2025Listed for sale$459,900+67.2%$226/sqft
        Source: Smart MLS #24094289 Report a problem
        12/23/2020Sold$275,000+10%$135/sqft
        Source: Smart MLS #170349968 Report a problem
        11/2/2020Pending sale$249,900$123/sqft
        Source: Joseph Bette REALTORS Inc #170349968 Report a problem
        10/26/2020Listed for sale$249,900+56.2%$123/sqft
        Source: Joseph Bette REALTORS Inc #170349968 Report a problem
        6/11/2015Sold$160,000-20%$78/sqft
        Source: Smart MLS #99075742 Report a problem
        2/11/2015Listing removed$199,900$98/sqft
        Source: Bob Csom Real Estate #B997654 Report a problem
        12/18/2014Price change$199,900-13%$98/sqft
        Source: Bob Csom Real Estate #B997654 Report a problem
        8/29/2014Listed for sale$229,900+76.8%$113/sqft
        Source: Bob Csom Real Estate #B997654 Report a problem
        9/27/1993Sold$130,000$64/sqft
        Source: Public Record Report a problem

        Public tax history

        YearProperty taxesTax assessment
        2025$5,821 +2.5%$240,530
        2024$5,677 +4.9%$240,530
        2023$5,412 +2%$240,530 +29.9%
        2022$5,305 -2.2%$185,230
        2021$5,427 0%$185,230
        2020$5,427 +0.7%$185,230
        2019$5,390 +0.3%$185,230
        2018$5,372 -5.7%$185,230 -4.7%
        2017$5,694 +3.2%$194,320
        2015$5,519 +2.9%$194,320
        2014$5,363 +4.5%$194,320
        2013$5,130 -7%$194,320 -25.3%
        2012$5,514 -0.9%$260,090
        2011$5,566 -0.5%$260,090
        2010$5,592 +2.9%$260,090
        2009$5,436 -0.9%$260,090
        2008$5,488 +45.1%$260,090 +74.7%
        2007$3,781 +1.2%$148,870
        2006$3,737 +5%$148,870
        2005$3,558 +13.8%$148,870
        2003$3,126 +21.6%$148,870 +41.9%
        2001$2,570 $104,900
        Find assessor info on the county website

        Monthly payment

        Est. payment

        Payment breakdown

        Explore the cost of this home by adjusting the details. Changes won't be saved.
        All calculations are estimates and provided by Zillow, Inc. for informational purposes only. Actual amounts may vary.
        HOA fees may include property taxes on listings classified as Co-Ops. Contact the listing agent and/or owner for fee details.
        Mortgage interest rates are dependent on a number of factors, including credit score, down payment, and repayment length. Interest rate data provided by Zillow Group Marketplace, Inc. as of 1/1/1970 from various mortgage lenders with which we have lead or other similar arrangements; the Estimated Payment is an average of those rates.
        See how much you could borrow to make a competitive offer.

        Climate risks

        Neighborhood: Heritage Village

        Getting around

        29 / 100
        Car-Dependent
        17 / 100
        Somewhat Bikeable

        Nearby schools

        GreatSchools rating

        A local agent can set up tours, give advice and negotiate with sellers.

        Browse local experts

        Similar homes