Welcome to 186 Freeland Drive in the desirable Collegeville Crossing community, right in the heart of Collegeville, PA! This spacious 4-bedroom, 4-bathroom home has a lot to offer -- from its convenient location to its generous living space, this home is sure to please! Upon arrival you will notice this beautiful home's lush, mature landscaping! Enter inside the two-story foyer and you will discover a convenient office space - perfect for those who work from home! The living room flows seamlessly into the dining room, perfect for those who love to host! The main floor has a powder room and laundry room conveniently located off the kitchen & garage. The kitchen has a large island with granite countertops and additional storage, a beautiful bay window and opens up to a well-lit family room overlooking the backyard space. This peaceful, fenced-in backyard is complete with a patio -- perfect for entertaining friends and family, or simply relaxing and enjoying a quiet evening at home. Upstairs you will be met with double doors to the primary bedroom. The primary boasts a large sitting room, as well as dual closets and an ensuite bathroom complete with dual vanity sinks, soaking tub and standup shower. In addition, the primary bathroom skylight provides lots of natural light! The upstairs is complete with three other generously-sized bedrooms and a sun-drenched full hall bath. Head down to the lower level to find a finished basement which adds even more functional space -- including an additional room that can serve as a guest room, playroom, fitness area, or flex space to suit the needs of any family! With its desirable location, versatile floor place, and the option to add your own personal touch, this home presents an exceptional opportunity to create the space you've always envisioned! Do not miss your chance to call this Collegeville Crossing gem your own!
Sold for $710,000
Zestimate®
$710,000
186 Freeland Dr, Collegeville, PA 19426
4beds
3,638sqft
Single Family Residence
Built in 1989
9,800 Square Feet Lot
$710,000 Zestimate®
$195/sqft
$4,185 Estimated rent
Home value
$710,000
$667,000 - $753,000
$4,185/mo
Zestimate® history
Owner options
List your home for rent
$4,185/mo
Rent Zestimate®
Find your next renter with Zillow Rental Manager. Plus, with online applications, you can quickly screen prospective tenants – for free.
$4,185/mo
Rent Zestimate®
Refinance and save
$4,595/mo
Est. payment
Refinancing to a lower rate could help reduce your monthly payments and save thousands over the life of the loan.
$4,595/mo
Est. payment
Explore your selling options
Work with a Zillow partner agent
Leverage their expertise and Zillow's premium Showcase listings to get your home seen by more buyers.
Get startedList with your own agent
Get your home in front of millions of buyers by listing it on Zillow.
Learn how to do itSell it yourself
Take full control of how buyers see your home on Zillow by listing For Sale by Owner (FSBO).
List your homeWhat's special
Peaceful fenced-in backyardTwo-story foyerConvenient office spaceLush mature landscapingBeautiful bay windowPowder roomSun-drenched full hall bath
Zillow last checked:
Listing updated:
Listed by:
Glen Russell 610-850-9493,
EXP Realty, LLC,
Co-Listing Agent: Emily Anne Olson 610-850-0900,
EXP Realty, LLC
Bought with:
Donna Pearson, RS274704
Coldwell Banker Hearthside Realtors-Collegeville
Source: Bright MLS,MLS#: PAMC2181402
Facts & features
Interior
Bedrooms & bathrooms
- Bedrooms: 4
- Bathrooms: 4
- Full bathrooms: 2
- 1/2 bathrooms: 2
- Main level bathrooms: 1
Rooms
- Room types: Living Room, Dining Room, Primary Bedroom, Sitting Room, Bedroom 2, Bedroom 3, Bedroom 4, Kitchen, Family Room, Office
Primary bedroom
- Features: Primary Bedroom - Sitting Area
- Level: Upper
- Area: 240 Square Feet
- Dimensions: 15 X 16
Bedroom 2
- Level: Upper
- Area: 132 Square Feet
- Dimensions: 11 X 12
Bedroom 3
- Level: Upper
- Area: 180 Square Feet
- Dimensions: 12 X 15
Bedroom 4
- Level: Upper
- Area: 140 Square Feet
- Dimensions: 10 X 14
Dining room
- Level: Main
- Area: 154 Square Feet
- Dimensions: 11 X 14
Family room
- Level: Main
- Area: 252 Square Feet
- Dimensions: 14 X 18
Kitchen
- Level: Main
- Area: 192 Square Feet
- Dimensions: 12 X 16
Living room
- Level: Main
- Area: 187 Square Feet
- Dimensions: 11 X 17
Office
- Level: Main
- Area: 132 Square Feet
- Dimensions: 11 X 12
Sitting room
- Level: Upper
- Area: 154 Square Feet
- Dimensions: 11 X 14
Heating
- Forced Air, Natural Gas
Cooling
- Central Air, Electric
Appliances
- Included: Microwave, Dishwasher, Dryer, Self Cleaning Oven, Refrigerator, Washer, Gas Water Heater
- Laundry: Main Level
Features
- Breakfast Area, Ceiling Fan(s), Floor Plan - Traditional
- Basement: Full
- Number of fireplaces: 1
Interior area
- Total structure area: 3,638
- Total interior livable area: 3,638 sqft
- Finished area above ground: 2,738
- Finished area below ground: 900
Property
Parking
- Total spaces: 2
- Parking features: Garage Faces Front, Garage Door Opener, Asphalt, Attached, Driveway
- Attached garage spaces: 2
- Has uncovered spaces: Yes
Accessibility
- Accessibility features: None
Features
- Levels: Two
- Stories: 2
- Pool features: None
Lot
- Size: 9,800 Square Feet
- Dimensions: 70.00 x 140.00
Details
- Additional structures: Above Grade, Below Grade
- Parcel number: 040000695903
- Zoning: GA
- Special conditions: Standard
Construction
Type & style
- Home type: SingleFamily
- Architectural style: Colonial
- Property subtype: Single Family Residence
Materials
- Vinyl Siding
- Foundation: Block
- Roof: Shingle
Condition
- New construction: No
- Year built: 1989
Utilities & green energy
- Sewer: Public Sewer
- Water: Public
Community & HOA
Community
- Subdivision: Collegeville Cross
HOA
- Has HOA: No
Location
- Region: Collegeville
- Municipality: COLLEGEVILLE BORO
Financial & listing details
- Price per square foot: $195/sqft
- Tax assessed value: $193,970
- Annual tax amount: $10,051
- Date on market: 5/30/2026
- Listing agreement: Exclusive Agency
- Listing terms: Cash,Conventional,FHA,VA Loan
- Ownership: Fee Simple
Price history
| Date | Event | Price |
|---|---|---|
| 8/5/2026 | Sold | $710,000-2.1%$195/sqft |
Source:  Bright MLS #PAMC2181402 Report a problem Bright MLS #PAMC2181402 Report a problem | ||
| 7/21/2026 | Pending sale | $725,000$199/sqft |
Source: Bright MLS #PAMC2181402 Report a problem | ||
| 7/8/2026 | Contingent | $725,000$199/sqft |
Source: Bright MLS #PAMC2181402 Report a problem | ||
| 6/25/2026 | Price change | $725,000-1.9%$199/sqft |
Source: Bright MLS #PAMC2181402 Report a problem | ||
| 5/30/2026 | Listed for sale | $739,000+28.3%$203/sqft |
Source: Bright MLS #PAMC2181402 Report a problem | ||
| 6/24/2022 | Sold | $576,000+0.2%$158/sqft |
Source: Bright MLS #PAMC2037310 Report a problem | ||
| 5/19/2022 | Pending sale | $575,000$158/sqft |
Source: Bright MLS #PAMC2037310 Report a problem | ||
| 5/12/2022 | Listed for sale | $575,000+12.3%$158/sqft |
Source: Bright MLS #PAMC2037310 Report a problem | ||
| 7/14/2021 | Sold | $512,000+23.4%$141/sqft |
Source: Public Record Report a problem | ||
| 9/5/2017 | Sold | $415,000$114/sqft |
Source: Public Record Report a problem | ||
| 5/30/2017 | Sold | $415,000$114/sqft |
Source: Agent Provided Report a problem | ||
| 4/7/2017 | Pending sale | $415,000$114/sqft |
Source: Weichert Realtors #6945629 Report a problem | ||
| 3/28/2017 | Price change | $415,000-2.1%$114/sqft |
Source: Weichert Realtors #6945629 Report a problem | ||
| 3/17/2017 | Listed for sale | $424,000$117/sqft |
Source: Weichert Realtors #6945629 Report a problem | ||
Public tax history
| Year | Property taxes | Tax assessment |
|---|---|---|
| 2025 | $9,708 +6.1% | $193,970 +2.9% |
| 2024 | $9,153 | $188,470 |
| 2023 | $9,153 +7.1% | $188,470 |
| 2022 | $8,550 +3.7% | $188,470 |
| 2021 | $8,243 +2.3% | $188,470 |
| 2020 | $8,061 +1.9% | $188,470 |
| 2019 | $7,913 +3.4% | $188,470 |
| 2018 | $7,652 +2.9% | $188,470 |
| 2017 | $7,437 +2.9% | $188,470 |
| 2016 | $7,224 +1.8% | $188,470 |
| 2015 | $7,098 +2% | $188,470 |
| 2014 | $6,957 +1.4% | $188,470 |
| 2013 | $6,859 +1.8% | $188,470 |
| 2012 | $6,736 +2.6% | $188,470 |
| 2011 | $6,566 +3.8% | $188,470 |
| 2010 | $6,323 +3.1% | $188,470 |
| 2009 | $6,132 +3.6% | $188,470 |
| 2008 | $5,917 +4% | -- |
| 2007 | $5,692 +6.3% | -- |
| 2006 | $5,353 +7.6% | -- |
| 2005 | $4,976 +17% | -- |
| 2004 | $4,252 +4% | -- |
| 2003 | $4,088 +0.7% | -- |
| 2002 | $4,058 +10% | -- |
| 2000 | $3,689 +3.6% | -- |
| 1999 | $3,561 | -- |
Find assessor info on the county website
Neighborhood: 19426
Nearby homes
- $789,0004 bd4 ba3.9k sqft188 Freeland Dr, Collegeville, PA 19426Sold
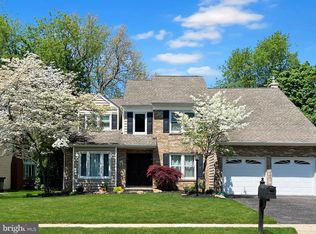
- $651,6004 bd2 ba2.2k sqft184 Freeland Dr, Collegeville, PA 19426Off Market
- $612,8004 bd2 ba2.2k sqft190 Freeland Dr, Collegeville, PA 19426Off Market
- $649,9004 bd2 ba2.6k sqft182 Freeland Dr, Collegeville, PA 19426Off Market
- $627,0004 bd2 ba2.7k sqft187 Freeland Dr, Collegeville, PA 19426Off Market
- $624,7004 bd2 ba2.7k sqft189 Freeland Dr, Collegeville, PA 19426Off Market
- $682,6004 bd3 ba2.7k sqft183 Freeland Dr, Collegeville, PA 19426Off Market
- $604,9004 bd2 ba2.2k sqft192 Freeland Dr, Collegeville, PA 19426Off Market
Nearby schools
GreatSchools rating
- 8/10South El SchoolGrades: K-5Distance: 1.6 mi
- 7/10Perkiomen Valley Middle School-EastGrades: 6-8Distance: 2.9 mi
- 9/10Perkiomen Valley High SchoolGrades: 9-12Distance: 2.8 mi
Schools provided by the listing agent
- District: Perkiomen Valley
Source: Bright MLS. This data may not be complete. We recommend contacting the local school district to confirm school assignments for this home.
Get a cash offer in 3 minutes
Find out how much your home could sell for in as little as 3 minutes with a no-obligation cash offer.
Estimated market value
$710,000
Get a cash offer in 3 minutes
Find out how much your home could sell for in as little as 3 minutes with a no-obligation cash offer.
Estimated market value
$710,000
- Pennsylvania
- Montgomery County
- Collegeville
- 19426
- 186 Freeland Dr
Nearby cities
Nearby neighborhoods
Nearby zip codes
Other Collegeville Topics
