Skip main navigation
Closed
  • Price Unknown

    186 Goshen Springs Ln, Brandon, MS 39047

    3beds
    1,747sqft
    Residential, Single Family Residence
    Built in 2009
    3 Acres Lot
    $338,800 Zestimate®
    $--/sqft
    $2,230 Estimated rent

    Home value

    $338,800

    $322,000 - $356,000

    $2,230/mo

    Zestimate® history
    Loading
    Loading...

    Owner options

    List your home for rent

    $2,230/mo

    Rent Zestimate®

    Find your next renter with Zillow Rental Manager. Plus, with online applications, you can quickly screen prospective tenants – for free.

    Learn more

    $2,230/mo

    Rent Zestimate®

    Refinance and save

    Refinancing to a lower rate could help reduce your monthly payments and save thousands over the life of the loan.

    See today's rates

    Explore your selling options

    Work with a Zillow partner agent

    Leverage their expertise and Zillow's premium Showcase listings to get your home seen by more buyers.

    Get started

    List with your own agent

    Get your home in front of millions of buyers by listing it on Zillow.

    Learn how to do it

    Sell it yourself

    Take full control of how buyers see your home on Zillow by listing For Sale by Owner (FSBO).

    List your home

    What's special

    Patio accessPrimary suiteSplit floor plan homeBuilt in deskCustom cabinetsWalk in showerPlenty of closet space
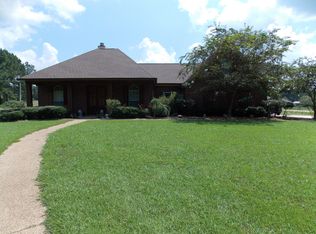
    If you're looking for peace and quiet in the Pisga school district, then look no further! This three bedroom two bath hidden gem is tucked away at the end of a cul-de-sac. At the main entrance to the property, you'll be greeted by a beautiful winding driveway with trees lining both sides as well as a huge front yard. This split floor plan home offers a spacious and cleared 3 acre lot, custom cabinets, patio access from the primary suite, a walk in shower, and plenty of closet space! This beautiful residence also has a room specifically for an office with a built in desk, and an open concept kitchen and living room allowing you to easily entertain your guests! The leveled back yard provides plenty of space for an outdoor oasis or even a workshop. The back patio is equipped with a gas line allowing you to install the outdoor grill of your dreams!. Contact your favorite realtor today for a showing!

    Zillow last checked:

    Listing updated:

    Listed by:

    Chasen C Brown,

    NextHome Realty Experience

    Bought with:

    Christina Wells, S50422

    Havard Real Estate Group, LLC

    Source: MLS United,MLS#: 4051891

    Facts & features

    Interior

    Bedrooms & bathrooms
    • Bedrooms: 3
    • Bathrooms: 2
    • Full bathrooms: 2
    Heating
    • Ceiling, Propane
    Cooling
    • Central Air
    Appliances
    • Included: Dishwasher, Disposal, Free-Standing Gas Range, Free-Standing Refrigerator, Propane Cooktop, Stainless Steel Appliance(s), Tankless Water Heater
    • Laundry: Laundry Room
    Features
    • Breakfast Bar, Ceiling Fan(s), Eat-in Kitchen, Open Floorplan, Soaking Tub, Walk-In Closet(s), Kitchen Island
    • Flooring: Concrete
    • Doors: Dead Bolt Lock(s), Double Entry
    • Windows: Blinds, Double Pane Windows
    • Has fireplace: Yes
    • Fireplace features: Gas Log, Living Room, Wood Burning
    Interior area
    • Total structure area: 1,747
    • Total interior livable area: 1,747 sqft

    Property

    Parking
    • Total spaces: 2
    • Parking features: Gravel
    • Garage spaces: 2
    Features
    • Levels: One
    • Stories: 1
    • Patio & porch: Front Porch, Patio
    • Exterior features: Covered Courtyard, Private Entrance, Rain Gutters
    Lot
    • Size: 3 Acres
    • Features: Cul-De-Sac, Rectangular Lot
    Details
    • Parcel number: K1600001600212

    Construction

    Type & style
    • Home type: SingleFamily
    • Architectural style: Traditional
    • Property subtype: Residential, Single Family Residence
    Materials
    • Brick
    • Foundation: Slab
    • Roof: Architectural Shingles
    Condition
    • New construction: No
    • Year built: 2009

    Utilities & green energy

    • Sewer: Septic Tank
    • Water: Public
    • Utilities for property: Electricity Connected, Phone Connected, Water Connected, Propane

    Community & neighborhood

    Location
    • Region: Brandon
    • Subdivision: Metes And Bounds

    Price history

    DateEventPrice
    8/25/2023Sold--
    Source: MLS United #4051891 Report a problem
    7/3/2023Pending sale$350,000$200/sqft
    Source: MLS United #4051891 Report a problem
    6/30/2023Listed for sale$350,000$200/sqft
    Source: MLS United #4051891 Report a problem

    Public tax history

    YearProperty taxesTax assessment
    2024$1,366 +7.4%$16,220 +6%
    2023$1,272 +1.8%$15,304
    2022$1,249 +2.1%$15,304 +1.7%
    2021$1,223 $15,054 +11.7%
    2020$1,223 +100.5%$13,483
    2019$610 -44.6%$13,483
    2018$1,102 +80.6%$13,483
    2017$610 $13,483 -29.9%
    2016$610 -67.3%$19,245
    2015$1,866 +2.2%$19,245
    2014$1,825 $19,245
    2013$1,825 $19,245
    2012$1,825 +4.1%$19,245
    2011$1,753 -3.7%$19,245 -3.7%
    2010$1,820 $19,979

    Find assessor info on the county website

    Neighborhood: 39047

    Nearby schools

    GreatSchools rating
    Schools provided by the listing agent
    • Elementary: Pisgah
    • Middle: Pisgah
    • High: Pisgah

    Source: MLS United. This data may not be complete. We recommend contacting the local school district to confirm school assignments for this home.