Skip main navigation
For sale
  • Price cut: $10K (5/26)
    $265,999

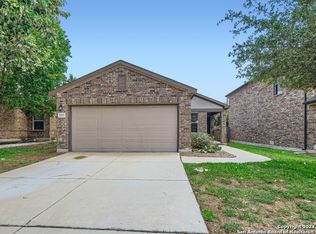
    186 Granite Mist, Universal City, TX 78148

    3beds
    2,045sqft
    : 
    Loading
    Get pre-qualified
    Single Family Residence
    Built in 2015
    4,791 Square Feet Lot
    $264,500 Zestimate®
    $130/sqft
    $22/mo HOA

    What's special

    Spacious game room
    Welcome to 186 Granite Mist-a place where comfort meets connection and everyday living feels just a little more special. This thoughtfully designed 3-bedroom, 2.5-bath home offers the perfect balance of space and warmth. From the moment you walk in, you're greeted with an inviting layout that flows effortlessly, making it easy to host loved ones or simply unwind after a long day. The spacious game room adds that extra touch-whether it's family movie nights, a playroom for the kids, or your own personal retreat, this space is ready to fit your life. Step outside and you'll find more than just a home-you'll find a lifestyle. Located just half a mile from a nearby park, you're only moments away from morning walks, evening sunsets, and weekend memories waiting to be made. If you've been looking for a home that feels right the moment you step inside, this could be the one. Short sale has been approved for this home. This is a great opportunity to walk into the home with equity!
    77 days
    |
    258
    |
    29
    |

    Zillow last checked:

    Listing updated:

    Listed by:

    Jules Cormier TREC #786812 (337) 654-4044,

    Wealth Partners Realty Group, LLC

    Source: LERA MLS,MLS#: 1962439MLS Logo

    Loading...

      Facts & features

      Interior

      Bedrooms & bathrooms
      • Bedrooms: 3
      • Bathrooms: 3
      • Full bathrooms: 2
      • 1/2 bathrooms: 1
      Primary bedroom
      • Level: Upper
      • Area: 240
      • Dimensions: 16 x 15
      Bedroom 2
      • Area: 121
      • Dimensions: 11 x 11
      Bedroom 3
      • Area: 100
      • Dimensions: 10 x 10
      Primary bathroom
      • Features: Tub/Shower Combo
      • Area: 72
      • Dimensions: 9 x 8
      Dining room
      • Area: 165
      • Dimensions: 11 x 15
      Kitchen
      • Area: 121
      • Dimensions: 11 x 11
      Living room
      • Area: 256
      • Dimensions: 16 x 16
      Heating
      • Central, Electric
      Cooling
      • Central Air
      Appliances
      • Included: Range, Disposal, Dishwasher, Electric Water Heater
      • Laundry: Washer Hookup, Dryer Connection
      Features
      • One Living Area
      • Flooring: Carpet, Ceramic Tile, Vinyl
      • Has basement: No
      • Has fireplace: No
      • Fireplace features: Not Applicable
      Interior area
      • Total interior livable area: 2,045 sqft
      Video & virtual tour

      Property

      Parking
      • Total spaces: 2
      • Parking features: Two Car Garage
      • Garage spaces: 2
      Features
      • Levels: Two
      • Stories: 2
      • Pool features: None
      Lot
      • Size: 4,791 Square Feet
      Details
      • Parcel number: 050539160220
      • Special conditions: Short Sale

      Construction

      Type & style
      • Home type: SingleFamily
      • Property subtype: Single Family Residence
      Materials
      • Brick
      • Foundation: Slab
      • Roof: Wood Shingle/Shake
      Condition
      • Pre-Owned
      • New construction: No
      • Year built: 2015
      Details
      • Builder name: KB Homes

      Community & HOA

      Community
      • Features: Playground, Jogging Trails
      • Security: Smoke Detector(s), Security System Leased
      • Subdivision: Cimarron Trail
      HOA
      • Has HOA: Yes
      • HOA fee: $260 annually
      • HOA name: SAN ANTONIO REMINGTON PLACE HOA
      Location
      • Region: Universal City

      Financial & listing details

      • Price per square foot: $130/sqft
      • Tax assessed value: $270,000
      • Annual tax amount: $6,083
      • Price range: $266K - $266K
      • Date on market: 4/30/2026
      • Cumulative days on market: 78 days
      • Listing terms: Conventional,FHA,VA Loan,Cash,Investors OK

        Estimated market value

        $264,500

        $251,000 - $278,000

        $2,090/mo

        Price history

        DateEventPrice
        5/26/2026Price change$265,999-3.6%$130/sqft
        Source: LERA MLS #1962439 Report a problem
        5/18/2026Price change$275,999-4.8%$135/sqft
        Source: LERA MLS #1962439 Report a problem
        4/30/2026Listed for sale$289,999+5.3%$142/sqft
        Source: LERA MLS #1962439 Report a problem
        10/30/2023Sold--
        Source: LERA MLS #1698221 Report a problem
        10/13/2023Pending sale$275,300$135/sqft
        Source: LERA MLS #1698221 Report a problem
        10/5/2023Contingent$275,300$135/sqft
        Source: LERA MLS #1698221 Report a problem
        9/28/2023Price change$275,300-8.4%$135/sqft
        Source: LERA MLS #1698221 Report a problem
        8/3/2023Price change$300,500-1.7%$147/sqft
        Source: LERA MLS #1698221 Report a problem
        6/23/2023Listed for sale$305,550-2.4%$149/sqft
        Source: LERA MLS #1698221 Report a problem
        6/21/2023Listing removed--
        Source: LERA MLS #1686964 Report a problem
        6/9/2023Price change$313,000-1.3%$153/sqft
        Source: LERA MLS #1686964 Report a problem
        5/11/2023Listed for sale$317,000$155/sqft
        Source: LERA MLS #1686964 Report a problem
        2/7/1995Sold--
        Source: Public Record Report a problem

        Public tax history

        YearProperty taxesTax assessment
        2025$4,365 -22.7%$270,000 -12.5%
        2024$5,649 +12.2%$308,650 +11.7%
        2023$5,036 -10.3%$276,267 +10%
        2022$5,615 +4.5%$251,152 +10%
        2021$5,373 $228,320 +3.9%
        2020$5,373 -3.7%$219,660 -0.2%
        2019$5,579 $220,000 +3.6%
        2018$5,579 +3.6%$212,410 +0.6%
        2017$5,385 -0.5%$211,100 +1.2%
        2016$5,410 $208,560 +879.2%
        2015-- $21,300
        Find assessor info on the county website

        Monthly payment

        Est. payment

        Payment breakdown

        Explore the cost of this home by adjusting the details. Changes won't be saved.
        All calculations are estimates and provided by Zillow, Inc. for informational purposes only. Actual amounts may vary.
        HOA fees may include property taxes on listings classified as Co-Ops. Contact the listing agent and/or owner for fee details.
        Mortgage interest rates are dependent on a number of factors, including credit score, down payment, and repayment length. Interest rate data provided by Zillow Group Marketplace, Inc. as of 1/1/1970 from various mortgage lenders with which we have lead or other similar arrangements; the Estimated Payment is an average of those rates.
        See how much you could borrow to make a competitive offer.

        Climate risks

        Neighborhood: 78148

        Getting around

        14 / 100
        Car-Dependent
        34 / 100
        Somewhat Bikeable

        Nearby schools

        GreatSchools rating
        Schools provided by the listing agent
        • Elementary: Salinas
        • Middle: Kitty Hawk
        • High: Judson
        • District: Judson

        Source: LERA MLS. This data may not be complete. We recommend contacting the local school district to confirm school assignments for this home.

        A local agent can set up tours, give advice and negotiate with sellers.

        Browse local experts

        Similar homes