Welcome to 186 Greenleaf Rd in York, located in the Central York School District! This well-maintained home offers a great blend of comfort, space, and convenience, with quality finishes throughout including Karastan wool carpet, tile flooring in the kitchen and baths, and granite countertops throughout. Check out that floor to ceiling natural gas stone fireplace to help keep you warm during those cold winter months. The fenced-in backyard provides privacy and a great setting for relaxing or entertaining, complete with a Travertine tile rear patio and a second-level deck for added outdoor enjoyment. Pull your car right in to the over-depth 2-car garage. Conveniently located near shopping, dining, schools, and major commuter routes such as I83 and route 30, while still offering a peaceful residential setting. Featuring a functional layout with bright living areas, spacious bedrooms, and plenty of room to enjoy both inside and out, this property is ready for its next owner. Don’t miss the opportunity to make this York home your own! And yes, enjoy condo living with no HOA or Condo Association, a rare opportunity in the York area!
Sold for $274,000
$274,000
186 Greenleaf Rd, York, PA 17406
2beds
1,996sqft
Townhouse
Built in 1992
3,642 Square Feet Lot
$275,100 Zestimate®
$137/sqft
$2,167 Estimated rent
Home value
$275,100
$261,000 - $289,000
$2,167/mo
Zestimate® history
Owner options
List your home for rent
$2,167/mo
Rent Zestimate®
Find your next renter with Zillow Rental Manager. Plus, with online applications, you can quickly screen prospective tenants – for free.
$2,167/mo
Rent Zestimate®
Refinance and save
$1,944/mo
Est. payment
Refinancing to a lower rate could help reduce your monthly payments and save thousands over the life of the loan.
$1,944/mo
Est. payment
Explore your selling options
Work with a Zillow partner agent
Leverage their expertise and Zillow's premium Showcase listings to get your home seen by more buyers.
Get startedList with your own agent
Get your home in front of millions of buyers by listing it on Zillow.
Learn how to do itSell it yourself
Take full control of how buyers see your home on Zillow by listing For Sale by Owner (FSBO).
List your homeWhat's special
Quality finishes throughoutFenced-in backyard provides privacySpacious bedroomsGranite countertops throughoutKarastan wool carpetTravertine tile rear patio
Zillow last checked:
Listing updated:
Listed by:
Zachery Keller 717-586-5320,
Coldwell Banker Realty,
Listing Team: Adam Druck Group
Bought with:
Deanna Schaeffer
Cummings & Co. Realtors
Source: Bright MLS,MLS#: PAYK2106376
Facts & features
Interior
Bedrooms & bathrooms
- Bedrooms: 2
- Bathrooms: 3
- Full bathrooms: 2
- 1/2 bathrooms: 1
- Main level bathrooms: 1
- Main level bedrooms: 1
Basement
- Description: Percent Finished: 90.0
- Area: 490
Heating
- Forced Air, Natural Gas
Cooling
- Central Air, Electric
Appliances
- Included: Microwave, Dryer, Washer, Dishwasher, Refrigerator, Cooktop, Gas Water Heater
- Laundry: Lower Level
Features
- Bathroom - Tub Shower, Ceiling Fan(s), Recessed Lighting, Upgraded Countertops, Dry Wall, Cathedral Ceiling(s), Vaulted Ceiling(s)
- Flooring: Ceramic Tile, Carpet
- Windows: Double Hung, Skylight(s)
- Basement: Walk-Out Access,Partially Finished
- Number of fireplaces: 1
- Fireplace features: Gas/Propane, Stone
Interior area
- Total structure area: 1,996
- Total interior livable area: 1,996 sqft
- Finished area above ground: 1,506
- Finished area below ground: 490
Property
Parking
- Total spaces: 4
- Parking features: Garage Faces Front, Garage Door Opener, Inside Entrance, Oversized, Driveway, Attached
- Attached garage spaces: 2
- Uncovered spaces: 2
Accessibility
- Accessibility features: None
Features
- Levels: Three
- Stories: 3
- Patio & porch: Deck, Patio, Porch
- Pool features: None
- Fencing: Back Yard,Board
Lot
- Size: 3,642 Square Feet
- Features: Level
Details
- Additional structures: Above Grade, Below Grade
- Parcel number: 360000404860000000
- Zoning: RESIDENTIAL
- Special conditions: Standard
Construction
Type & style
- Home type: Townhouse
- Architectural style: Contemporary
- Property subtype: Townhouse
Materials
- Block, Vinyl Siding
- Foundation: Block
- Roof: Asphalt
Condition
- Very Good
- New construction: No
- Year built: 1992
Utilities & green energy
- Electric: 200+ Amp Service
- Sewer: Public Sewer
- Water: Public
- Utilities for property: Natural Gas Available, Cable Connected, Cable, Broadband
Community & HOA
Community
- Subdivision: Woodland View
HOA
- Has HOA: No
Location
- Region: York
- Municipality: MANCHESTER TWP
Financial & listing details
- Price per square foot: $137/sqft
- Tax assessed value: $128,320
- Annual tax amount: $4,103
- Date on market: 6/28/2026
- Listing agreement: Exclusive Right To Sell
- Listing terms: Cash,FHA,Conventional,PHFA,VA Loan
- Inclusions: Refrigerator, Microwave, Stove, Dishwasher, Clothes Washer, Clothes Dryer, Cabinets In The Garage.
- Ownership: Fee Simple
Price history
| Date | Event | Price |
|---|---|---|
| 7/30/2026 | Sold | $274,000-8.6%$137/sqft |
Source:  Bright MLS #PAYK2106376 Report a problem Bright MLS #PAYK2106376 Report a problem | ||
| 7/1/2026 | Pending sale | $299,900$150/sqft |
Source: Bright MLS #PAYK2106376 Report a problem | ||
| 6/28/2026 | Listed for sale | $299,900$150/sqft |
Source: Bright MLS #PAYK2106376 Report a problem | ||
Public tax history
| Year | Property taxes | Tax assessment |
|---|---|---|
| 2026 | $4,020 +2.2% | $128,320 |
| 2025 | $3,932 +2.9% | $128,320 |
| 2024 | $3,820 | $128,320 |
| 2023 | $3,820 +9.3% | $128,320 |
| 2022 | $3,494 +0% | $128,320 |
| 2021 | $3,494 | $128,320 |
| 2020 | $3,494 +1.9% | $128,320 |
| 2019 | $3,430 +2.2% | $128,320 |
| 2018 | $3,356 +324.5% | $128,320 |
| 2017 | $790 | $128,320 |
| 2016 | -- | $128,320 |
| 2015 | -- | $128,320 |
| 2014 | -- | $128,320 |
| 2013 | -- | $128,320 |
| 2012 | -- | $128,320 |
| 2011 | -- | $128,320 |
| 2010 | -- | $128,320 |
| 2009 | -- | $128,320 |
| 2008 | -- | $128,320 |
| 2007 | -- | $128,320 |
| 2006 | -- | $128,320 +13.5% |
| 2005 | -- | $113,060 |
| 2004 | -- | $113,060 |
| 2003 | -- | $113,060 |
| 2002 | -- | $113,060 |
| 2000 | -- | $113,060 |
| 1999 | -- | $113,060 |
Find assessor info on the county website
Neighborhood: 17406
Nearby homes
- $263,3002 bd2 ba1.9k sqft184 Greenleaf Rd, York, PA 17406Off Market
- $273,2002 bd3 ba2.1k sqft188 Greenleaf Rd, York, PA 17406Off Market
- $259,8002 bd2 ba1.9k sqft182 Greenleaf Rd, York, PA 17406Off Market
- $282,0003 bd4 ba2.5k sqft450 Greenleaf Ct #5, York, PA 17406Sold
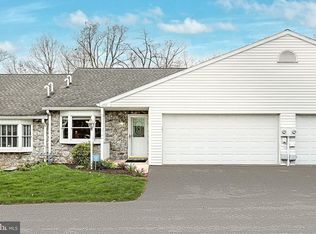
- $274,0002 bd2 ba1.9k sqft181 Greenleaf Rd, York, PA 17406Off Market
- $253,6002 bd2 ba1.9k sqft190 Greenleaf Rd, York, PA 17406Off Market
- $213,700-- bd-- ba128k sqft180A Greenleaf Ct, York, PA 17406Off Market
- $255,2502 bd3 ba1.6k sqft200 Greenleaf Rd, York, PA 17406Sold
Nearby schools
GreatSchools rating
- 6/10Hayshire El SchoolGrades: K-3Distance: 0.6 mi
- 9/10Central York Middle SchoolGrades: 7-8Distance: 1.7 mi
- 9/10Central York High SchoolGrades: 9-12Distance: 1.8 mi
Schools provided by the listing agent
- District: Central York
Source: Bright MLS. This data may not be complete. We recommend contacting the local school district to confirm school assignments for this home.
Sell for more on Zillow
Get a Zillow Showcase℠ listing at no additional cost and you could sell for .
$275,100
2% more
+$5,502
With Zillow Showcase(estimated)
$280,602
Sell for more on Zillow
Get a Zillow Showcase℠ listing at no additional cost and you could sell for .
$275,100
2% more
+$5,502
With Zillow Showcase(estimated)
$280,602
- Pennsylvania
- York County
- York
- 17406
- 186 Greenleaf Rd
