This premium home located in the most desirable Hahn's Bay is by far one of the most beautiful properties you will ever lay eyes on. This custom log home was designed to entertain. It's large open concept and vaulted ceilings with a wooded loft and gorgeous views to the lake will surely make any family ecstatic. The Kitchen is newly renovated with counter tops, new flooring throughout main level, double wall ovens, electric range top, two new fridges, new sinks, in floor heat, sewer gas detector, new front door, new garage doors, newly stained coming soon in July. This beautiful home has sonos sound system inside and out on the deck and lower patio. The outside living is like an oasis with a flat yard, a beautiful sandy beach, a large deck and a fire pit. Above the large 980 sq ft garage is a huge living space for additional beds/living. The homes main level living space has a beautiful sunny octagon reading room surrounded by windows viewing the lake, a private dinning room with french doors to the kitchen, a large living room with vaulted ceilings and a fire place, along with the spacious master bedroom and large bathroom with soaking tub. The upstairs loft is a great tv room space with gorgeous views to the lake. Downstairs you'll find a spacious walk out basement with a wet bar in the living room with another rocked fireplace. In addition there is three bedrooms along with a very large recreation room and another bath complete with large walk in tiled shower with dual sinks. The walk out patio is convenient and such an incredible feature to this tremendously groomed home. It's a must see, you'll fall in love!
Sold
Price Unknown
186 Hahns Bay Rd, Bottineau, ND 58318
4beds
3baths
1,111,115,830sqft
Single Family Residence
Built in 1111
0.41 Acres Lot
$356,000 Zestimate®
$--/sqft
$1,880 Estimated rent
Home value
$356,000
$281,000 - $452,000
$1,880/mo
Zestimate® history
Owner options
List your home for rent
$1,880/mo
Rent Zestimate®
Find your next renter with Zillow Rental Manager. Plus, with online applications, you can quickly screen prospective tenants – for free.
$1,880/mo
Rent Zestimate®
Refinance and save
Refinancing to a lower rate could help reduce your monthly payments and save thousands over the life of the loan.
Explore your selling options
Work with a Zillow partner agent
Leverage their expertise and Zillow's premium Showcase listings to get your home seen by more buyers.
Get startedList with your own agent
Get your home in front of millions of buyers by listing it on Zillow.
Learn how to do itSell it yourself
Take full control of how buyers see your home on Zillow by listing For Sale by Owner (FSBO).
List your homeWhat's special
Zillow last checked:
Listing updated:
Listed by:
ASHLEE DESCHAMP 701-578-4502,
701 Realty, Inc.
Source: Minot MLS,MLS#: 240388
Facts & features
Interior
Bedrooms & bathrooms
- Bedrooms: 4
- Bathrooms: 3
- Main level bathrooms: 2
- Main level bedrooms: 1
Primary bedroom
- Description: Very Large & View To Lake
- Level: Main
Bedroom 1
- Level: Lower
Bedroom 2
- Level: Lower
Bedroom 3
- Level: Lower
Bedroom 4
- Description: Huge Rec Room
- Level: Lower
Dining room
- Description: Private With French Doors
- Level: Main
Family room
- Description: Both Down And Loft
- Level: Basement
Kitchen
- Description: All Renovated
- Level: Main
Living room
- Description: High Vaulted Ceilings
- Level: Main
Heating
- Electric, Forced Air, Propane Owned
Cooling
- Central Air
Appliances
- Included: Microwave, Dishwasher, Refrigerator, Range/Oven, Washer, Dryer, Water Softener Owned, Furnace Humidifier, Electric Range/Oven, Oven, Electric Cooktop
- Laundry: Main Level
Features
- Flooring: Carpet, Hardwood, Laminate, Tile
- Basement: Finished,Walk-Out Access
- Number of fireplaces: 2
- Fireplace features: Gas/Wood, Lower, Main
Interior area
- Total structure area: 1,111,115,830
- Total interior livable area: 1,111,115,830 sqft
- Finished area above ground: 4,719
Property
Parking
- Total spaces: 2
- Parking features: RV Access/Parking, Attached, Garage: Floor Drains, Heated, Insulated, Lights, Opener, Sheet Rock, Driveway: Concrete
- Attached garage spaces: 2
- Has uncovered spaces: Yes
Features
- Levels: Two
- Stories: 2
- Patio & porch: Deck, Patio, Porch
- Exterior features: Sprinkler
Lot
- Size: 0.41 Acres
Details
- Additional structures: Shed(s)
- Parcel number: 07000004313050
- Zoning: R1
- Other equipment: Satellite Dish
Construction
Type & style
- Home type: SingleFamily
- Property subtype: Single Family Residence
Materials
- Foundation: Concrete Perimeter
- Roof: Asphalt
Condition
- New construction: No
- Year built: 1111
Utilities & green energy
- Sewer: City
- Water: Well
Community & HOA
Community
- Security: Security System
Location
- Region: Bottineau
Financial & listing details
- Tax assessed value: $1,000
- Annual tax amount: $7,514
- Date on market: 9/26/2025
Price history
| Date | Event | Price |
|---|---|---|
| 7/10/2024 | Sold | -- |
Source:  Minot MLS #240388 Report a problem Minot MLS #240388 Report a problem | ||
| 6/5/2024 | Contingent | $1,800,000 |
Source: Minot MLS #240388 Report a problem | ||
| 3/14/2024 | Listed for sale | $1,800,000-7.7% |
Source: Minot MLS #240388 Report a problem | ||
| 1/1/2024 | Listing removed | -- |
Source: Minot MLS #230908 Report a problem | ||
| 6/9/2023 | Listed for sale | $1,950,000 |
Source: Minot MLS #230908 Report a problem | ||
Public tax history
| Year | Property taxes | Tax assessment |
|---|---|---|
| 2025 | $11 -88.1% | $500 -94% |
| 2024 | $95 +8.3% | $8,300 |
| 2023 | $88 -3.4% | $8,300 +1900% |
| 2022 | $91 -0.7% | $415 |
| 2021 | $92 +1.1% | $415 |
| 2020 | $91 -11.4% | $415 -13.2% |
| 2018 | $102 -3.4% | $478 -91% |
| 2017 | $106 +14.7% | $5,300 |
| 2016 | $92 +0.2% | $5,300 -50% |
| 2015 | $92 +2% | $10,600 |
| 2014 | $90 +151.9% | $10,600 +241.9% |
| 2011 | $36 | $3,100 |
Find assessor info on the county website
Neighborhood: 58318
Nearby homes
- $1,088,500-- bd-- ba-- sqft186 Hahns Bay Rd, Westhope, ND 58318Off Market
- $298,000-- bd-- ba-- sqft200 Hahns Bay Rd, Bottineau, ND 58318Off Market
- $177,0002 bd1 ba1k sqft200 Hahns Bay Rd #2, Bottineau, ND 58318Off Market
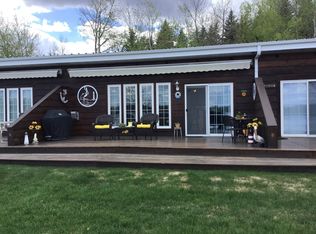
- $594,100943 acres58318-8085 8085, Bottineau, ND 58318Off Market
- $--3 bd2 ba1.3k sqft83 Hahns Bay Rd, Bottineau, ND 58318Sold
- $44,400-- bd-- ba-- sqft708 Jay St, Bottineau, ND 58318Off Market
- $--0.34 acresTcc Shores Lots, Bottineau, ND 58318Off Market
- $196,000-- bd-- ba-- sqft14024 Rutgers Northeast St, Bottineau, ND 58318Off Market
Nearby schools
GreatSchools rating
- 7/10Bottineau Elementary SchoolGrades: PK-6Distance: 10.2 mi
- 4/10Bottineau Junior-Senior High SchoolGrades: 7-12Distance: 10.2 mi
Schools provided by the listing agent
- District: Bottineau
Source: Minot MLS. This data may not be complete. We recommend contacting the local school district to confirm school assignments for this home.
- North Dakota
- Bottineau County
- Bottineau
- 58318
- 186 Hahns Bay Rd
