Nestled in the beautiful 55+ gated community of Trails West this home offers privacy and peace of mind.
This three-bedroom two-bath manufactured home features a layout that balances comfort and functionality.
The open-concept kitchen creates an inviting space perfect for everyday living or entertaining.
Both bedrooms offer generous space, while the Master Bedroom provides a large walk in closet, ensuite master bath and a beautiful garden tub.
The backyard storage shed adds practical space for tools, seasonal items, or weekend projects. You will be able to relax in the 14x7 screened in porch. The 11x40 carport keeps your vehicle protected from the weather. This home has a BRAND NEW Heater-A/C unit and BRAND NEW Water Heater.
The beautiful Trails West 55+ Gated Community offers gorgeous indoor and outdoor swimming pools, gymnasium, billiard room, pickleball court, two dog parks and much more!
You’ll also enjoy close proximity to Las Cruces Parks green spaces and trails, perfect for outdoor recreation. Only a few minutes away you'll find the historic Mesilla Plaza. Grocery stores, shopping and health care are only minutes away.
Please check out the Trails West website for complete details at https://trailswestnm.com"Nestled in the beautiful 55+ gated community of Trails West this home offers privacy and peace of mind.
The beautiful Trails West 55+ Gated Community offers gorgeous indoor and outdoor swimming pools, gymnasium, billiard room, pickleball court, two dog parks and much more!
Please check out the Trails West website for complete details at https://trailswestnm.com
Pending
Price cut: $4.5K (4/29)
$80,000
186 Happy Trails Dr N, Las Cruces, NM 88005
3beds
1,296sqft
:
Get pre-qualified$539/mo
SingleFamily
Built in 2007
5,000 Square Feet Lot
$-- Zestimate®
$62/sqft
$-- HOA
What's special
Open-concept kitchenBeautiful garden tubEnsuite master bathScreened in porch
What the owner loves about this home
I love the fact that all the people in this community are so helpful and friendly, it is such a beautiful place to live
- 261 days |
- 70 |
- 2 |
Listed by:
Property Owner (505) 239-8111
Facts & features
Interior
Bedrooms & bathrooms
- Bedrooms: 3
- Bathrooms: 2
- Full bathrooms: 2
Heating
- Forced air, Gas
Cooling
- Refrigerator
Appliances
- Included: Dishwasher, Dryer, Range / Oven, Refrigerator, Washer
Features
- Flooring: Carpet, Laminate
Interior area
- Total interior livable area: 1,296 sqft
Property
Parking
- Total spaces: 2
- Parking features: Carport
Features
- Exterior features: Wood
- Has view: Yes
- View description: City
Lot
- Size: 5,000 Square Feet
Construction
Type & style
- Home type: SingleFamily
Materials
- Roof: Shake / Shingle
Condition
- New construction: No
- Year built: 2007
Community & HOA
Community
- Features: Fitness Center, Fifty Five Plus Active Community, Assisted Living Community
- Senior community: Yes
Location
- Region: Las Cruces
Financial & listing details
- Price per square foot: $62/sqft
- Date on market: 11/4/2025
Estimated market value
Not available
Estimated sales range
Not available
$1,651/mo
Price history
| Date | Event | Price |
|---|---|---|
| 5/7/2026 | Pending sale | $80,000$62/sqft |
Source: Owner Report a problem | ||
| 4/29/2026 | Price change | $80,000-5.3%$62/sqft |
Source: Owner Report a problem | ||
| 4/22/2026 | Price change | $84,500-5.6%$65/sqft |
Source: Owner Report a problem | ||
| 3/2/2026 | Price change | $89,500-5.3%$69/sqft |
Source: Owner Report a problem | ||
| 1/16/2026 | Price change | $94,500-5%$73/sqft |
Source: Owner Report a problem | ||
| 12/13/2025 | Price change | $99,500-9.5%$77/sqft |
Source: Owner Report a problem | ||
| 11/4/2025 | Listed for sale | $110,000$85/sqft |
Source: Owner Report a problem | ||
Public tax history
Tax history is unavailable.
Monthly payment
Est. payment
Payment breakdown
Explore the cost of this home by adjusting the details. Changes won't be saved.Climate risks
Neighborhood: 88005
Nearby schools
GreatSchools rating
- 5/10Mesilla Elementary SchoolGrades: PK-5Distance: 1.4 mi
- 6/10Zia Middle SchoolGrades: 6-8Distance: 1.2 mi
- 6/10Las Cruces High SchoolGrades: 9-12Distance: 1.7 mi
- $97,521-- bd-- ba1.3k sqft120 Happy Trl S, Las Cruces, NM 88005Off Market
- $55,608-- bd-- ba1.5k sqft181 Happy Trl N, Las Cruces, NM 88005Off Market
- $72,641-- bd-- ba2.1k sqft220 Happy Trl N, Las Cruces, NM 88005Off Market
- $71,8073 bd3 ba1.9k sqft185 Happy Trl N, Las Cruces, NM 88005Off Market
- $83,8273 bd2 ba1.4k sqft97 O'Joy Pl, Las Cruces, NM 88005Off Market
- $90,429-- bd-- ba1.2k sqft161 Happy Trl N, Las Cruces, NM 88005Off Market
- $102,6473 bd2 ba-- sqft93 O'Joy Pl, Las Cruces, NM 88005Off Market
- $69,592-- bd-- ba1.4k sqft97 O'Joy Pl, Las Cruces, NM 88005Off Market
A local agent can set up tours, give advice and negotiate with sellers.
Similar homes
- $95,0003 bd1 ba1k sqft740 3rd St, Las Cruces, NM 88005For Sale
 MLS ID #2600454, Crystal McCaslin, BHGRE Steinborn & Associates. SNMMLS as distributed by MLS GRID
 - $110,0003 bd2 ba1.5k sqft700 Newcomb St, Las Cruces, NM 88005For Sale
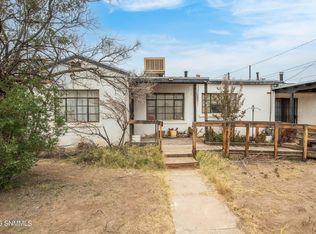 MLS ID #2601504, Luis R Quiterio, Select Realty Group, LLC. SNMMLS as distributed by MLS GRID
 - $74,9002 bd1 ba970 sqft645 E Chestnut Ave, Las Cruces, NM 88001For Sale

 MLS ID #946114, David Z Lopez, The Broker Sponsor Corporation. GEPAR
 - $85,0003 bd2 ba1.2k sqftZia Shadows, Las Cruces, NM 88007For Sale
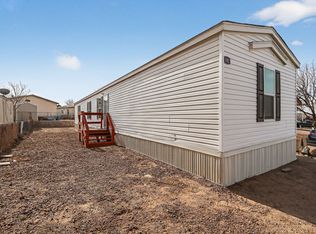 MLS ID #587518, Marcy Valdez. MHBO
 - $109,9002 bd2 ba1k sqft1209 S Locust St, Las Cruces, NM 88001For SaleMLS ID #2600356, D. Elaine Johnson, RE/MAX Classic Realty. SNMMLS as distributed by MLS GRID
- $120,0003 bd1 ba1.1k sqft2208 E Idaho Ave, Las Cruces, NM 88001For SaleMLS ID #2601258, Matthew Martin Arguello, Real Broker LLC - Main Office. SNMMLS as distributed by MLS GRID
- $105,0001 bd1 ba900 sqft505 Bamert Rd, Las Cruces, NM 88007For SaleMLS ID #2602077, Padma Valdevit, Rethink Real Estate, LLC. SNMMLS as distributed by MLS GRID
- $100,0001 bd1 ba1.1k sqft16235 New Mexico 28, La Mesa, NM 88044For SaleMLS ID #942980, Betzabe Holguin Gardea, Keller Williams Realty. GEPAR
