Fantastic opportunity to own a two bedroom RANCH in Brookside Condominiums! A very short distance and easy access
to various Chagrin River marinas and riverside entertainment venues! Amazing end unit with easy access to extra parking! The beautiful landscaped entry way greets you upon entering the home. This tastefully decorated home offers an exceptionally large living room with a cathedral ceiling and the warmth of a corner gas fireplace. Enjoy hosting large gatherings in this open concept home with easy access to the bright/airy kitchen and eating area. A split bedroom design with the spacious master bedroom and private master bath on one end and a generous sized bedroom with it's own full bath on the other. Sit back and relax in the all season sun room with a slider door that leads to the cemented back yard patio. An attached two car heated garage that brings you into the utility room. The roof, furnace, and central air were updated in 2018. The appliances are only a few years old. Did we mention this is an open floor plan RANCH?! Make this home your own!
Closed
$261,500
186 Heather Ln #60, Eastlake, OH 44095
2beds
1,494sqft
Condominium
Built in 1999
-- sqft lot
$273,300 Zestimate®
$175/sqft
$1,945 Estimated rent
Home value
$273,300
$254,000 - $295,000
$1,945/mo
Zestimate® history
Owner options
List your home for rent
$1,945/mo
Rent Zestimate®
Find your next renter with Zillow Rental Manager. Plus, with online applications, you can quickly screen prospective tenants – for free.
$1,945/mo
Rent Zestimate®
Refinance and save
$2,041/mo
Est. payment
Refinancing to a lower rate could help reduce your monthly payments and save thousands over the life of the loan.
$2,041/mo
Est. payment
Explore your selling options
Work with a Zillow partner agent
Leverage their expertise and Zillow's premium Showcase listings to get your home seen by more buyers.
Get startedList with your own agent
Get your home in front of millions of buyers by listing it on Zillow.
Learn how to do itSell it yourself
Take full control of how buyers see your home on Zillow by listing For Sale by Owner (FSBO).
List your homeWhat's special
Corner gas fireplaceOpen conceptSpacious master bedroomPrivate master bathSplit bedroom designBeautiful landscaped entry wayExtra parking
Zillow last checked:
Listing updated:
Listed by:
Daryl J Poe dpoehomes@gmail.com216-218-0626,
HomeSmart Real Estate Momentum LLC,
Margaret D Bean 440-477-7832,
HomeSmart Real Estate Momentum LLC
Bought with:
Johnie A Sams, 2022006741
CENTURY 21 Asa Cox Homes
Source: MLS Now,MLS#: 5080527 Originating MLS: Lake Geauga Area Association of REALTORS
Originating MLS: Lake Geauga Area Association of REALTORSFacts & features
Interior
Bedrooms & bathrooms
- Bedrooms: 2
- Bathrooms: 2
- Full bathrooms: 2
- Main level bathrooms: 2
- Main level bedrooms: 2
Bedroom
- Level: First
- Dimensions: 13 x 12
Primary bathroom
- Level: First
- Dimensions: 14 x 14
Dining room
- Level: First
- Dimensions: 14 x 11
Kitchen
- Level: First
- Dimensions: 20 x 10
Laundry
- Level: First
- Dimensions: 7 x 6
Living room
- Level: First
- Dimensions: 19 x 14
Sunroom
- Level: First
- Dimensions: 11 x 10
Heating
- Forced Air, Gas
Cooling
- Central Air
Appliances
- Included: Dryer, Dishwasher, Microwave, Range, Refrigerator, Washer
- Laundry: In Unit
Features
- Cathedral Ceiling(s), Recessed Lighting
- Windows: Blinds
- Has basement: No
- Number of fireplaces: 1
- Fireplace features: Gas, Living Room
Interior area
- Total structure area: 1,494
- Total interior livable area: 1,494 sqft
- Finished area above ground: 1,494
Property
Parking
- Total spaces: 2
- Parking features: Attached, Garage
- Attached garage spaces: 2
Features
- Levels: One
- Stories: 1
Lot
- Size: 0.52 Acres
Details
- Parcel number: 34B024Q000240
Construction
Type & style
- Home type: Condo
- Architectural style: Ranch
- Property subtype: Condominium
Materials
- Brick, Vinyl Siding
- Roof: Asphalt,Fiberglass
Condition
- Year built: 1999
Utilities & green energy
- Sewer: Public Sewer
- Water: Public
Community & HOA
Community
- Subdivision: Brookside Condo Ph X
HOA
- Has HOA: No
- Services included: Association Management, Maintenance Grounds, Sewer, Snow Removal, Trash, Water
- HOA fee: $285 monthly
Location
- Region: Eastlake
Financial & listing details
- Price per square foot: $175/sqft
- Tax assessed value: $186,680
- Annual tax amount: $3,695
- Date on market: 10/26/2024
- Cumulative days on market: 5 days
Price history
| Date | Event | Price |
|---|---|---|
| 12/16/2024 | Sold | $261,500+4.6%$175/sqft |
Source:  MLS Now #5080527 Report a problem MLS Now #5080527 Report a problem | ||
| 10/30/2024 | Pending sale | $249,900$167/sqft |
Source: MLS Now #5080527 Report a problem | ||
| 10/26/2024 | Listed for sale | $249,900+51.5%$167/sqft |
Source: MLS Now #5080527 Report a problem | ||
| 8/30/2018 | Listing removed | $165,000$110/sqft |
Source: Howard Hanna - Mentor #4032476 Report a problem | ||
| 8/28/2018 | Listed for sale | $165,000+37.5%$110/sqft |
Source: Howard Hanna #4032476 Report a problem | ||
| 5/13/2013 | Sold | $120,000-28.4%$80/sqft |
Source: Public Record Report a problem | ||
| 9/30/1999 | Sold | $167,600$112/sqft |
Source: Public Record Report a problem | ||
Public tax history
| Year | Property taxes | Tax assessment |
|---|---|---|
| 2025 | $3,499 -2.2% | $65,330 |
| 2024 | $3,577 -3.2% | $65,330 +12.6% |
| 2023 | $3,694 -0.5% | $58,000 |
| 2022 | $3,712 -0.4% | $58,000 |
| 2021 | $3,729 +6.6% | $58,000 +20% |
| 2020 | $3,497 +7.4% | $48,330 |
| 2019 | $3,255 -1.2% | $48,330 +2.3% |
| 2018 | $3,295 | $47,260 |
| 2017 | $3,295 +7.1% | $47,260 |
| 2016 | $3,076 +0.3% | $47,260 |
| 2015 | $3,066 +5.5% | $47,260 |
| 2014 | $2,907 +22.7% | $47,260 |
| 2013 | $2,369 +1.2% | $47,260 |
| 2012 | $2,342 +5.2% | $47,260 -7.8% |
| 2011 | $2,227 +2% | $51,260 |
| 2010 | $2,183 +4.8% | $51,260 +0% |
| 2009 | $2,083 +3.1% | $51,254 -10% |
| 2008 | $2,021 +1% | $56,949 |
| 2007 | $2,001 -52.4% | $56,949 |
| 2006 | $4,204 +14% | $56,949 +15.3% |
| 2005 | $3,689 0% | $49,382 +1.7% |
| 2004 | $3,691 +1.1% | $48,545 |
| 2003 | $3,650 +27.7% | $48,545 +24.7% |
| 2002 | $2,857 -0.2% | $38,927 |
| 2001 | $2,864 -0.1% | $38,927 |
| 2000 | $2,867 | $38,927 |
Find assessor info on the county website
Neighborhood: 44095
Nearby homes
- $261,5002 bd2 ba1.5k sqft186 Heather Ln, Eastlake, OH 44095Sold
- $243,6002 bd2 ba1.4k sqft188 Heather Ln #59, Eastlake, OH 44095Off Market
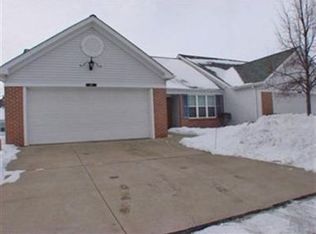
- $254,7003 bd2 ba1.3k sqft181 Marilyn Ln UNIT 61, Eastlake, OH 44095Off Market
- $255,1002 bd2 ba1.5k sqft198 Heather Ln UNIT 58, Eastlake, OH 44095Off Market
- $---- bd-- ba-- sqft198 Heather Ln, Eastlake, OH 44095Off Market
- $243,0002 bd2 ba1.4k sqft183 Marilyn Ln #62, Eastlake, OH 44095Off Market
- $262,5002 bd2 ba1.5k sqft177 Heather Ln UNIT 25, Eastlake, OH 44095Off Market
- $298,1002 bd2 ba2k sqft187 Heather Ln UNIT 24, Eastlake, OH 44095Off Market
Nearby schools
GreatSchools rating
- 5/10Jefferson Elementary SchoolGrades: K-5Distance: 0.3 mi
- 6/10Eastlake Middle SchoolGrades: 6-8Distance: 0.2 mi
- 4/10North High SchoolGrades: 9-12Distance: 2.1 mi
Schools provided by the listing agent
- District: Willoughby-Eastlake - 4309
Source: MLS Now. This data may not be complete. We recommend contacting the local school district to confirm school assignments for this home.
Get a cash offer in 3 minutes
Find out how much your home could sell for in as little as 3 minutes with a no-obligation cash offer.
Estimated market value
$273,300
Get a cash offer in 3 minutes
Find out how much your home could sell for in as little as 3 minutes with a no-obligation cash offer.
Estimated market value
$273,300
- Ohio
- Lake County
- Eastlake
- 44095
- 186 Heather Ln Unit 60
Nearby cities
Nearby zip codes
Other Eastlake Topics
