Absoulutly charming, classic brick Cape Cod crafted in 1948, accented gables & dormer siding & the romantic charm of ivy and nestled in one of SP's favorite neighborhoods! The moment you enter you'll fall in love with gleaming wood floors, archways, white trim/doors & tasteful updates throughout! Owners suite on 2nd floor, relaxing lounge/sitting area + 2 more nice bedrooms on 1st floor & wood floors! Nicely remodeled kitchen '08, stainless steel appliances & pantry/mud rm/drop zone between kitchen & garage! Nice bath with pedestal sink, tub/shower & classic tile floor. Basement walls painted white, painted floor, utiltiy sink, washer/dryer & 1/4 bath-toliet! Shaded backyard patio overlooks perennial gardens, trees and clothesline to hang sheets for a refreshing sleep experience! Walk to downtown Sun Prairie, resturants, coffee shop, stores, Farmers Market, Wetmore Park & splashpad! A/C '25, Furnace '13, Windows '17, Circuit breakers '22, '12! UHP Home Warranty Included!
Offer-show
$384,900
186 Hillcrest Cir, Sun Prairie, WI 53590
3beds
1,819sqft
Single Family Residence
Built in 1948
0.28 Acres Lot
$390,500 Zestimate®
$212/sqft
$-- HOA
What's special
- --
- on Zillow
- 1,106
- views
- 112
- saves
Zillow last checked:
Listing updated:
Listed by:
Kathy DePrey,
Stark Company, REALTORS
Source: SCWMLS,MLS#: 2032664
Facts & features
Interior
Bedrooms & bathrooms
- Bedrooms: 3
- Bathrooms: 1
- Full bathrooms: 1
- Main level bathrooms: 1
Primary bedroom
- Level: Main
- Area: 182
- Dimensions: 13 x 14
Bedroom 2
- Level: Main
- Area: 132
- Dimensions: 11 x 12
Bedroom 3
- Level: Upper
- Area: 169
- Dimensions: 13 x 13
Dining room
- Level: Main
- Area: 80
- Dimensions: 8 x 10
Kitchen
- Features: Range/Oven, Refrigerator, Dishwasher, Microwave
- Level: Main
- Area: 88
- Dimensions: 8 x 11
Living room
- Level: Main
- Area: 196
- Dimensions: 14 x 14
Heating
- Forced Air
Cooling
- Central Air
Appliances
- Included: Washer, Dryer, Water Softener Included
- Laundry: Lower Level
Features
- At Least 1 tub, Split bedrooms, Ceiling Fan(s), Entrance Foyer
- Basement: Full,Toilet Only,Laundry hookups
- Has fireplace: No
Interior area
- Total structure area: 1,819
- Total interior livable area: 1,819 sqft
- Finished area above ground: 1,819
Property
Parking
- Total spaces: 1
- Parking features: 1 car, Attached, Garage Door Opener
- Attached garage spaces: 1
- Has uncovered spaces: Yes
Features
- Levels: One and One Half
- Stories: 1.5
- Patio & porch: Patio
Lot
- Size: 0.28 Acres
Details
- Parcel number: 081105176304
- Zoning: Res
Construction
Type & style
- Home type: SingleFamily
- Architectural style: Cape Cod
- Property subtype: Single Family Residence
Materials
- Vinyl Siding, Aluminum Siding, Wood Siding, Brick
- Foundation: Block
Condition
- Year built: 1948
Details
- Warranty included: Yes
Utilities & green energy
- Sewer: Public Sewer
- Water: Public
Community & HOA
Community
- Subdivision: Hillcrest Park
Location
- Region: Sun Prairie
Financial & listing details
- Price per square foot: $212/sqft
- Tax assessed value: $364,500
- Annual tax amount: $6,331
- Date on market: 9/14/2026
- Inclusions: Stove, refrigerator, dishwasher, microwave. washer, dryer, water softener, garage door opener
Estimated market value
$390,500
$371,000 - $410,000
$2,455/mo
Price history
| Date | Event | Price |
|---|---|---|
| 9/14/2026 | Listed for sale | $384,900$212/sqft |
Source: SCWMLS #2032664 Report a problem | ||
Public tax history
| Year | Property taxes | Tax assessment |
|---|---|---|
| 2024 | $6,032 +10.4% | $321,700 |
| 2023 | $5,462 +7.6% | $321,700 +33.7% |
| 2022 | $5,078 +2.2% | $240,700 |
| 2021 | $4,968 -2.7% | $240,700 |
| 2020 | $5,108 +30.6% | $240,700 +35.2% |
| 2019 | $3,912 0% | $178,000 |
| 2018 | $3,912 +3.6% | $178,000 |
| 2017 | $3,775 -2.6% | $178,000 +7.5% |
| 2016 | $3,874 +2.8% | $165,600 |
| 2015 | $3,768 -2.3% | $165,600 -1.6% |
| 2014 | $3,856 -1.2% | $168,300 |
| 2013 | $3,902 +2.4% | $168,300 +0.2% |
| 2012 | $3,810 +0.3% | $167,900 |
| 2011 | $3,799 | $167,900 -4.2% |
| 2010 | $3,799 +0.8% | $175,300 |
| 2009 | $3,767 -0.8% | $175,300 -7.5% |
| 2008 | $3,798 +1% | $189,600 |
| 2007 | $3,759 +3% | $189,600 |
| 2006 | $3,650 +9.1% | $189,600 +23.4% |
| 2005 | $3,347 | $153,700 |
| 2004 | $3,347 +15.1% | $153,700 +19.1% |
| 2003 | $2,909 +3% | $129,000 |
| 2002 | $2,823 -2.3% | $129,000 +14.3% |
| 2001 | $2,890 +13.1% | $112,900 +9.3% |
| 2000 | $2,554 | $103,300 |
Find assessor info on the county website
Monthly payment
Est. payment
Payment breakdown
Explore the cost of this home by adjusting the details. Changes won't be saved.Climate risks
Neighborhood: 53590
Nearby schools
Schools provided by the listing agent
- District: Sun Prairie
Source: SCWMLS. This data may not be complete. We recommend contacting the local school district to confirm school assignments for this home.

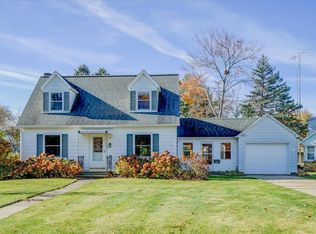
Similar homes
- $399,9004 bd2 ba2.4k sqft419 W Elm STREET, Sun Prairie, WI 53590Active
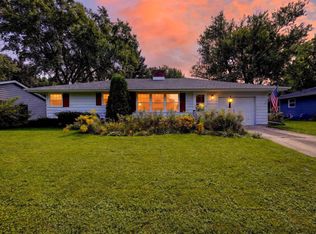 MLS ID #1980597, Matt Kornstedt. WIREX MLS
 - $437,9003 bd2 ba1.8k sqft713 Taft St, Sun Prairie, WI 53590For Sale
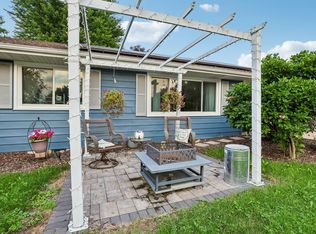 MLS ID #2029271, Kim Streeter. SCWMLS
 - $380,0003 bd3 ba2.1k sqft739 Clardell Dr, Sun Prairie, WI 53590For Sale
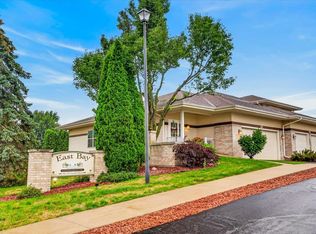 MLS ID #2029270, Mikayla Elliott. SCWMLS
 - $449,0004 bd2 ba2.5k sqft133 W Kohler St, Sun Prairie, WI 53590For Sale
 MLS ID #2029461, Marissa Pruitt. SCWMLS
