New roofCozy fireplaceGarden soaking tubNew granite countertopsElectric appliancesDual walk-in closetsLuxurious ensuite bath
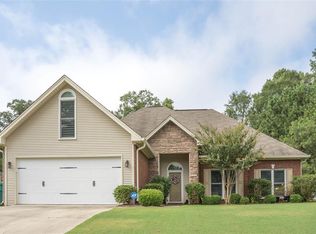
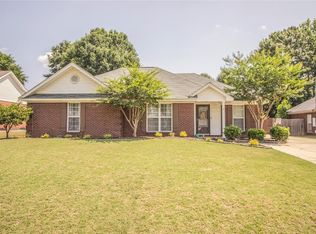
Welcome home to this spacious 3-bedroom, 2-bath residence in Millbrook's sought-after Homewood subdivision. Situated on a generous .75-acre lot, this property offers exceptional privacy with more than 300 feet of wooded backyard frontage and Mill Creek flowing through the lower rear section of the property. Step inside to discover a bright and inviting great room featuring 10-foot ceilings, crown molding, hardwood flooring, and a cozy fireplace. The open-concept floor plan seamlessly connects the living area to the dining room and kitchen, creating an ideal space for entertaining family and friends. The kitchen is designed for both functionality and style, offering new granite countertops, custom cabinetry, electric appliances, a breakfast area, and a massive movable island that provides abundant workspace and storage. Retreat to the spacious primary suite, complete with tray ceilings, crown molding, dual walk-in closets, and a luxurious ensuite bath featuring split vanities, a garden soaking tub, and a separate shower. Two additional bedrooms offer comfortable living space and large closets. Outside, you'll enjoy a covered patio overlooking a peaceful backyard shaded by mature trees. A detached workshop/storage building provides plenty of room for hobbies, tools, or extra storage. Major updates have already been completed, including a new roof and a completely new HVAC system installed last year. Priced below comparable homes in the area, this property presents an outstanding opportunity for buyers willing to add a few finishing touches, including new carpet in one bedroom and minor interior paint touch-ups. Video walkthrough/tour: https://www.youtube.com/watch?v=6XkL0Qj2bnU&t=29s
Vacant and ready for immediate occupancy—schedule your private showing today before this exceptional value is gone!
27 days
|
1,905
|
163
|
Likely to sell faster than
Zillow last checked:
Listing updated:
Listed by:
Eric J. McGreevy334-365-4511,
Thomas & Land Real Est Grp LLC
Source: MAAR,MLS#: 587817Originating MLS: Montgomery Area Association Of Realtors
Facts & features
Interior
Bedrooms & bathrooms
Bedrooms: 3
Bathrooms: 2
Full bathrooms: 2
Primary bedroom
Level: First
Bedroom
Level: First
Bedroom
Level: First
Bathroom
Level: First
Bathroom
Level: First
Breakfast room nook
Level: First
Dining room
Level: First
Great room
Level: First
Kitchen
Level: First
Laundry
Level: First
Heating
Central, Electric
Cooling
Central Air, Electric
Appliances
Included: Dishwasher, Electric Cooktop, Electric Oven, Electric Range, Electric Water Heater, Disposal, Microwave Hood Fan, Microwave, Plumbed For Ice Maker, Refrigerator
Laundry: Washer Hookup, Dryer Hookup
Features
Attic, Tray Ceiling(s), Double Vanity, Garden Tub/Roman Tub, High Ceilings, Pull Down Attic Stairs, Storage, Separate Shower, Vaulted Ceiling(s), Walk-In Closet(s), Workshop, Window Treatments, Breakfast Bar, Kitchen Island, Programmable Thermostat
Explore the cost of this home by adjusting the details. Changes won't be saved.
Principal & interest
$1,547
Mortgage insurance
$0
Property taxes
$170
Home insurance
$105
HOA fees
$0
Utilities
Not included
All calculations are estimates and provided by Zillow, Inc. for informational purposes only. Actual amounts may vary.
HOA fees may include property taxes on listings classified as Co-Ops. Contact the listing agent and/or owner for fee details.
Mortgage interest rates are dependent on a number of factors, including credit score, down payment, and repayment length. Interest rate data provided by Zillow Group Marketplace, Inc. as of 1/1/1970 from various mortgage lenders with which we have lead or other similar arrangements; the Estimated Payment is an average of those rates.
See how much you could borrow to make a competitive offer.