Beautiful Bloomingdale home.. Sun drench eat-in kitchen and family room. Lovely outdoor professionally done landscaping great for entertaining. Home is situated on a quiet interior street set in a fantastic neighborhood with schools, parks, walking trails, pool and golf! Inside, 2,300+ square feet on three levels includes a walk-out lower level with bedroom and full bath. On the main floor, the updated kitchen sits conveniently between the living, dining and family rooms. Its contemporary design includes white cabinets, granite counters, stainless appliances and a stacked-stone backsplash. The spacious front living and dining rooms are anchored by a beautiful wood-burning fireplace, and the family room spans the back of the home with views of the backyard and glass door to the patio. The lower level has a large recreation room with a fourth bedroom with French door entry, full bath and laundry room with direct access to the back yard. The second floor features three spacious bedrooms -all with generous closet storage- and a large hall bath with separate entrances from the primary bedroom and hallway. Outside, ample lawn space, tiered planting beds and large patio create a lovely destination to relax and entertain. Extensive area amenities include multiple Forest Preserves, golf courses including Bloomingdale Golf Club and Medinah Country Club, a wealth of dining and shopping options, and convenient interstate access. This is an outstanding location! Owner updates include All new Anderson windows through out home, brand new electrical panel, newer roof, patio door, freshly painted doors and trim work, newer carpeting tru-out, light fixutes and all new hardware, hinges,knobs, closet organizer and expoxied flooring in garage. Solar panels installe with Tesla battery and inverter. Truly nothing to do but move in.
Closed
$549,500
186 Ivy Ln, Bloomingdale, IL 60108
4beds
2,352sqft
Single Family Residence
Built in 1972
9,000 Square Feet Lot
$570,600 Zestimate®
$234/sqft
$3,609 Estimated rent
Home value
$570,600
$519,000 - $622,000
$3,609/mo
Zestimate® history
Owner options
List your home for rent
$3,609/mo
Rent Zestimate®
Find your next renter with Zillow Rental Manager. Plus, with online applications, you can quickly screen prospective tenants – for free.
$3,609/mo
Rent Zestimate®
Refinance and save
$3,900/mo
Est. payment
Refinancing to a lower rate could help reduce your monthly payments and save thousands over the life of the loan.
$3,900/mo
Est. payment
Explore your selling options
Work with a Zillow partner agent
Leverage their expertise and Zillow's premium Showcase listings to get your home seen by more buyers.
Get startedList with your own agent
Get your home in front of millions of buyers by listing it on Zillow.
Learn how to do itSell it yourself
Take full control of how buyers see your home on Zillow by listing For Sale by Owner (FSBO).
List your homeWhat's special
Beautiful wood-burning fireplaceQuiet interior streetTiered planting bedsFamily roomUpdated kitchenAmple lawn spaceStacked-stone backsplash
Zillow last checked:
Listing updated:
Listed by:
Nancy Sliwa 630-954-4600,
Coldwell Banker Realty
Bought with:
Diana Aspuria
eXp Realty
Source: MRED as distributed by MLS GRID,MLS#: 12519675
Facts & features
Interior
Bedrooms & bathrooms
- Bedrooms: 4
- Bathrooms: 3
- Full bathrooms: 2
- 1/2 bathrooms: 1
Rooms
- Room types: Recreation Room, Foyer
Primary bedroom
- Features: Flooring (Carpet), Window Treatments (All)
- Level: Second
- Area: 176 Square Feet
- Dimensions: 16X11
Bedroom 2
- Features: Flooring (Carpet)
- Level: Second
- Area: 195 Square Feet
- Dimensions: 15X13
Bedroom 3
- Features: Flooring (Carpet), Window Treatments (All)
- Level: Second
- Area: 121 Square Feet
- Dimensions: 11X11
Bedroom 4
- Features: Flooring (Carpet), Window Treatments (All)
- Level: Lower
- Area: 168 Square Feet
- Dimensions: 12X14
Dining room
- Features: Flooring (Carpet)
- Level: Main
- Area: 110 Square Feet
- Dimensions: 11X10
Family room
- Features: Flooring (Carpet)
- Level: Main
- Area: 315 Square Feet
- Dimensions: 21X15
Foyer
- Features: Flooring (Ceramic Tile)
- Level: Main
- Area: 98 Square Feet
- Dimensions: 7X14
Kitchen
- Features: Kitchen (Pantry-Closet, Updated Kitchen), Flooring (Wood Laminate)
- Level: Main
- Area: 190 Square Feet
- Dimensions: 19X10
Laundry
- Area: 28 Square Feet
- Dimensions: 7X4
Living room
- Features: Flooring (Wood Laminate)
- Level: Main
- Area: 238 Square Feet
- Dimensions: 17X14
Recreation room
- Features: Flooring (Carpet)
- Level: Lower
- Area: 330 Square Feet
- Dimensions: 22X15
Heating
- Natural Gas
Cooling
- Central Air
Appliances
- Included: Range, Microwave, Dishwasher, Refrigerator, Washer, Dryer, Disposal, Stainless Steel Appliance(s)
Features
- In-Law Floorplan
- Flooring: Laminate
- Windows: Screens
- Basement: Finished,Exterior Entry,Partial
- Attic: Unfinished
- Number of fireplaces: 1
- Fireplace features: Wood Burning, Living Room
Interior area
- Total structure area: 0
- Total interior livable area: 2,352 sqft
Property
Parking
- Total spaces: 2
- Parking features: Brick Driveway, Garage Door Opener, Yes, Garage Owned, Attached, Garage
- Attached garage spaces: 2
- Has uncovered spaces: Yes
Accessibility
- Accessibility features: No Disability Access
Features
- Levels: Bi-Level,Tri-Level
- Fencing: Fenced
Lot
- Size: 9,000 Square Feet
- Dimensions: 120X75
Details
- Additional structures: Shed(s)
- Parcel number: 0214313025
- Special conditions: None
Construction
Type & style
- Home type: SingleFamily
- Architectural style: Bi-Level
- Property subtype: Single Family Residence
Materials
- Vinyl Siding, Brick
- Roof: Asphalt
Condition
- New construction: No
- Year built: 1972
- Major remodel year: 2024
Utilities & green energy
- Electric: Circuit Breakers
- Sewer: Public Sewer
- Water: Lake Michigan
Community & HOA
Community
- Features: Park, Pool, Tennis Court(s), Curbs, Sidewalks, Street Lights, Street Paved
- Subdivision: Westlake
HOA
- Services included: None
Location
- Region: Bloomingdale
Financial & listing details
- Price per square foot: $234/sqft
- Tax assessed value: $136,261
- Annual tax amount: $9,496
- Date on market: 12/1/2025
- Listing terms: FHA
- Ownership: Fee Simple
Price history
| Date | Event | Price |
|---|---|---|
| 1/30/2026 | Sold | $549,500$234/sqft |
Source:  MRED as distributed by MLS GRID #12519675 Report a problem MRED as distributed by MLS GRID #12519675 Report a problem | ||
| 1/5/2026 | Contingent | $549,500$234/sqft |
Source: MRED as distributed by MLS GRID #12519675 Report a problem | ||
| 12/1/2025 | Listed for sale | $549,500+38.2%$234/sqft |
Source: MRED as distributed by MLS GRID #12519675 Report a problem | ||
| 6/29/2022 | Sold | $397,500$169/sqft |
Source: MRED as distributed by MLS GRID #11423441 Report a problem | ||
| 6/6/2022 | Contingent | $397,500$169/sqft |
Source: MRED as distributed by MLS GRID #11423441 Report a problem | ||
| 6/3/2022 | Listed for sale | $397,500$169/sqft |
Source: MRED as distributed by MLS GRID #11423441 Report a problem | ||
| 5/22/2022 | Contingent | $397,500$169/sqft |
Source: MRED as distributed by MLS GRID #11409499 Report a problem | ||
| 5/19/2022 | Listed for sale | $397,500-1.9%$169/sqft |
Source: MRED as distributed by MLS GRID #11409499 Report a problem | ||
| 5/13/2022 | Listing removed | -- |
Source: MRED as distributed by MLS GRID #11370071 Report a problem | ||
| 4/24/2022 | Contingent | $405,000$172/sqft |
Source: MRED as distributed by MLS GRID #11370071 Report a problem | ||
| 4/20/2022 | Listed for sale | $405,000+30.2%$172/sqft |
Source: MRED as distributed by MLS GRID #11370071 Report a problem | ||
| 6/14/2017 | Sold | $311,000-2.8%$132/sqft |
Source: Public Record Report a problem | ||
| 4/4/2017 | Pending sale | $319,900$136/sqft |
Source: Executive Realty Group LLC #09578954 Report a problem | ||
| 3/29/2017 | Listed for sale | $319,900-3.1%$136/sqft |
Source: Executive Realty Group LLC #09578954 Report a problem | ||
| 8/29/2008 | Sold | $330,000$140/sqft |
Source: Public Record Report a problem | ||
Public tax history
| Year | Property taxes | Tax assessment |
|---|---|---|
| 2024 | $9,496 +8.3% | $136,261 +9.3% |
| 2023 | $8,772 +16.4% | $124,610 +14.5% |
| 2022 | $7,535 +4% | $108,820 +5.3% |
| 2021 | $7,244 -0.9% | $103,390 +2.5% |
| 2020 | $7,313 +3.5% | $100,870 +4.1% |
| 2019 | $7,063 -7% | $96,940 -7.7% |
| 2018 | $7,591 +5.7% | $105,070 +7.9% |
| 2017 | $7,179 +4% | $97,380 +8% |
| 2016 | $6,905 +1.7% | $90,130 +7.2% |
| 2015 | $6,793 -1.6% | $84,110 +1.2% |
| 2014 | $6,901 +1.1% | $83,110 -3.3% |
| 2013 | $6,823 +3.7% | $85,950 -6.4% |
| 2012 | $6,579 +2.9% | $91,780 -9.4% |
| 2011 | $6,392 +3.2% | $101,330 -4.5% |
| 2010 | $6,193 +3% | $106,070 -6.9% |
| 2009 | $6,013 +0.5% | $113,890 |
| 2008 | $5,981 +4.2% | $113,890 +5.3% |
| 2007 | $5,741 +1.4% | $108,160 +3.1% |
| 2006 | $5,662 +3.8% | $104,890 +6.6% |
| 2005 | $5,457 +3.5% | $98,390 +6.8% |
| 2004 | $5,270 +2.8% | $92,120 +10% |
| 2003 | $5,129 +12.2% | $83,740 +14.1% |
| 2002 | $4,573 +5.1% | $73,390 +9.1% |
| 2001 | $4,351 +3.1% | $67,290 +4.9% |
| 2000 | $4,219 | $64,140 |
Find assessor info on the county website
Neighborhood: 60108
Nearby homes
- $379,9003 bd1 ba1.2k sqft188 Ivy Ln, Bloomingdale, IL 60108Off Market
- $386,6004 bd1 ba1.2k sqft184 Ivy Ln, Bloomingdale, IL 60108Off Market
- $387,7003 bd1 ba1.3k sqft187 Juniper Ln, Bloomingdale, IL 60108Off Market
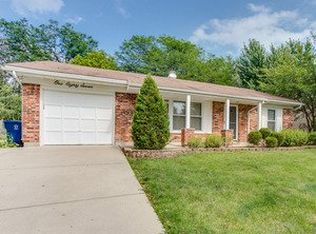
- $430,9004 bd1 ba1.9k sqft189 Juniper Ln, Bloomingdale, IL 60108Off Market
- $489,4004 bd2 ba2k sqft190 Ivy Ln, Bloomingdale, IL 60108Off Market
- $538,7004 bd1 ba2k sqft182 Ivy Ln, Bloomingdale, IL 60108Off Market
- $477,7004 bd1 ba2.4k sqft185 Juniper Ln, Bloomingdale, IL 60108Off Market
- $478,6004 bd2 ba1.9k sqft191 Juniper Ln, Bloomingdale, IL 60108Off Market
Nearby schools
GreatSchools rating
- 8/10Dujardin Elementary SchoolGrades: K-5Distance: 0.2 mi
- 9/10Westfield Middle SchoolGrades: 6-8Distance: 0.6 mi
- 7/10Lake Park High SchoolGrades: 9-12Distance: 1.7 mi
Schools provided by the listing agent
- Elementary: Dujardin Elementary School
- Middle: Westfield Middle School
- High: Lake Park High School
- District: 13
Source: MRED as distributed by MLS GRID. This data may not be complete. We recommend contacting the local school district to confirm school assignments for this home.
Get a cash offer in 3 minutes
Find out how much your home could sell for in as little as 3 minutes with a no-obligation cash offer.
Estimated market value
$570,600
Get a cash offer in 3 minutes
Find out how much your home could sell for in as little as 3 minutes with a no-obligation cash offer.
Estimated market value
$570,600
- Illinois
- DuPage County
- Bloomingdale
- 60108
- 186 Ivy Ln
Nearby cities
Nearby zip codes
Other Bloomingdale Topics
