Welcome home to 186 Jubilee, a spacious Dutch Colonial nestled in an ideal neighborhood setting. This home combines location, comfort, and style with over 2500 sq ft of living space. The open concept kitchen/ living room has oversized windows creating a bright, welcoming area that is perfect for hosting large gatherings. The additional front living room and separate dining room (currently being used as an office) allows you the extra space to configure this home to your specific needs. The first floor bath houses the newer washer and dryer to make laundry a breeze. Head upstairs to the primary bedroom suite with a full bath and a walk-in closet. Two other generously-sized bedrooms with gleaming wood floors span the home and lead down the hall to a huge bonus room that can be used as a 4th bedroom. Extra storage spaces are thoughtfully built in throughout the hallway for added convenience. Another full bathroom rounds out the second floor. Just in case you need even more storage, this home has a full basement and a 2 car garage. Step outside on your nearly 1/2 acre lot to enjoy the picturesque backyard offering privacy and tranquility. The living room's french doors open to a large patio and backyard, along with a pristine pool, making indoor/outdoor entertaining a seamless transition! This lovingly-maintained home has it all while being conveniently located near major highways, shopping, entertainment such as Lake Compounce and Mount Southington, restaurants & walking trails.
Sold for $546,000
$546,000
186 Jubilee Drive, Southington, CT 06479
3beds
2,618sqft
Single Family Residence
Built in 1979
0.48 Acres Lot
$617,200 Zestimate®
$209/sqft
$4,070 Estimated rent
Home value
$617,200
$586,000 - $648,000
$4,070/mo
Zestimate® history
Owner options
List your home for rent
$4,070/mo
Rent Zestimate®
Find your next renter with Zillow Rental Manager. Plus, with online applications, you can quickly screen prospective tenants – for free.
$4,070/mo
Rent Zestimate®
Refinance and save
$3,966/mo
Est. payment
Refinancing to a lower rate could help reduce your monthly payments and save thousands over the life of the loan.
$3,966/mo
Est. payment
Explore your selling options
Work with a Zillow partner agent
Leverage their expertise and Zillow's premium Showcase listings to get your home seen by more buyers.
Get startedList with your own agent
Get your home in front of millions of buyers by listing it on Zillow.
Learn how to do itSell it yourself
Take full control of how buyers see your home on Zillow by listing For Sale by Owner (FSBO).
List your homeWhat's special
Zillow last checked:
Listing updated:
Listed by:
Team Veranda at Keller Williams Legacy Partners,
Leah Schroeder 860-550-2368,
KW Legacy Partners 860-313-0700,
Co-Listing Agent: Douglas Colby 860-329-2669,
KW Legacy Partners
Bought with:
Leah T. Murchie, RES.0793352
Coldwell Banker Realty
Source: Smart MLS,MLS#: 24018605
Facts & features
Interior
Bedrooms & bathrooms
- Bedrooms: 3
- Bathrooms: 3
- Full bathrooms: 2
- 1/2 bathrooms: 1
Rooms
- Room types: Bonus Room
Primary bedroom
- Features: Full Bath, Walk-In Closet(s)
- Level: Upper
- Area: 255 Square Feet
- Dimensions: 17 x 15
Bedroom
- Level: Upper
- Area: 234 Square Feet
- Dimensions: 13 x 18
Bedroom
- Level: Upper
- Area: 156 Square Feet
- Dimensions: 12 x 13
Bathroom
- Level: Main
- Area: 64 Square Feet
- Dimensions: 8 x 8
Bathroom
- Level: Upper
- Area: 64 Square Feet
- Dimensions: 8 x 8
Dining room
- Level: Main
- Area: 108 Square Feet
- Dimensions: 12 x 9
Dining room
- Level: Main
- Area: 180 Square Feet
- Dimensions: 12 x 15
Great room
- Features: French Doors
- Level: Main
- Area: 396 Square Feet
- Dimensions: 18 x 22
Kitchen
- Level: Main
- Area: 252 Square Feet
- Dimensions: 14 x 18
Living room
- Level: Main
- Area: 308 Square Feet
- Dimensions: 14 x 22
Other
- Level: Upper
- Area: 425 Square Feet
- Dimensions: 25 x 17
Heating
- Baseboard, Oil
Cooling
- Central Air
Appliances
- Included: Electric Cooktop, Oven, Microwave, Refrigerator, Freezer, Dishwasher, Washer, Dryer, Tankless Water Heater
- Laundry: Main Level
Features
- Basement: Full
- Attic: Access Via Hatch
- Has fireplace: No
Interior area
- Total structure area: 2,618
- Total interior livable area: 2,618 sqft
- Finished area above ground: 2,618
Property
Parking
- Total spaces: 2
- Parking features: Attached
- Attached garage spaces: 2
Features
- Has private pool: Yes
- Pool features: Above Ground
Lot
- Size: 0.48 Acres
- Features: Few Trees, Level
Details
- Parcel number: 730368
- Zoning: R-20/2
Construction
Type & style
- Home type: SingleFamily
- Architectural style: Colonial
- Property subtype: Single Family Residence
Materials
- Vinyl Siding
- Foundation: Concrete Perimeter
- Roof: Asphalt
Condition
- New construction: No
- Year built: 1979
Utilities & green energy
- Sewer: Septic Tank
- Water: Public
Green energy
- Energy generation: Solar
Community & HOA
Community
- Features: Golf, Library, Medical Facilities, Pool, Public Rec Facilities, Near Public Transport, Shopping/Mall
- Subdivision: Plantsville
HOA
- Has HOA: No
Location
- Region: Plantsville
Financial & listing details
- Price per square foot: $209/sqft
- Tax assessed value: $246,750
- Annual tax amount: $7,758
- Date on market: 5/27/2024
Price history
| Date | Event | Price |
|---|---|---|
| 8/12/2024 | Sold | $546,000+11.7%$209/sqft |
Source:  Smart MLS #24018605 Report a problem Smart MLS #24018605 Report a problem | ||
| 6/6/2024 | Pending sale | $489,000$187/sqft |
Source: Smart MLS #24018605 Report a problem | ||
| 5/31/2024 | Listed for sale | $489,000+35.1%$187/sqft |
Source: Smart MLS #24018605 Report a problem | ||
| 5/4/2015 | Sold | $362,000-2.1%$138/sqft |
Source: Smart MLS #P10022225 Report a problem | ||
| 2/15/2015 | Listed for sale | $369,900+4.2%$141/sqft |
Source: Baron Realty #P10022225 Report a problem | ||
| 8/28/2006 | Sold | $355,000$136/sqft |
Source: Public Record Report a problem | ||
Public tax history
| Year | Property taxes | Tax assessment |
|---|---|---|
| 2025 | $8,195 +5.6% | $246,750 |
| 2024 | $7,758 +3.6% | $246,750 |
| 2023 | $7,491 +4.2% | $246,750 |
| 2022 | $7,188 +0.3% | $246,750 |
| 2021 | $7,163 +0.6% | $246,750 +6.1% |
| 2020 | $7,122 0% | $232,520 |
| 2019 | $7,124 +0.5% | $232,520 |
| 2018 | $7,087 | $232,520 |
| 2017 | $7,087 +6.1% | $232,520 +1.5% |
| 2015 | $6,678 +18.8% | $229,180 +15.6% |
| 2014 | $5,623 +3.3% | $198,260 |
| 2013 | $5,444 -0.1% | $198,260 |
| 2012 | $5,448 +9.8% | $198,260 -3% |
| 2011 | $4,963 +1.1% | $204,400 |
| 2010 | $4,910 +3.2% | $204,400 |
| 2009 | $4,756 +1.1% | $204,400 |
| 2008 | $4,705 +5.8% | $204,400 +30.6% |
| 2007 | $4,448 | $156,450 |
| 2004 | $4,448 +6.9% | $156,450 |
| 2003 | $4,162 | $156,450 |
Find assessor info on the county website
Neighborhood: 06479
Nearby homes
- $472,5003 bd2 ba1.4k sqft196 Jubilee Dr, Plantsville, CT 06479Off Market
- $513,6003 bd2 ba2.5k sqft10 November Ln, Plantsville, CT 06479Off Market
- $523,0003 bd1 ba1.8k sqft179 Jubilee Dr, Plantsville, CT 06479Off Market
- $420,0004 bd3 ba2.5k sqft20 November Ln, Southington, CT 06489Sold
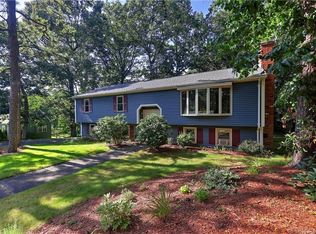
- $494,7003 bd1 ba1.9k sqft191 Jubilee Dr, Plantsville, CT 06479Off Market
- $504,0003 bd2 ba1.8k sqft169 Jubilee Dr, Plantsville, CT 06479Off Market
- $513,6003 bd2 ba1.7k sqft30 November Ln, Plantsville, CT 06479Off Market
- $514,2004 bd3 ba1.7k sqft156 Jubilee Dr, Plantsville, CT 06479Off Market
Nearby schools
GreatSchools rating
- 6/10Oshana Elementary SchoolGrades: K-5Distance: 0.9 mi
- 7/10John F. Kennedy Middle SchoolGrades: 6-8Distance: 1.5 mi
- 6/10Southington High SchoolGrades: 9-12Distance: 2.9 mi
Schools provided by the listing agent
- Elementary: Zaya A Oshana
- High: Southington
Source: Smart MLS. This data may not be complete. We recommend contacting the local school district to confirm school assignments for this home.


Get pre-qualified for a loan
At Zillow Home Loans, we can pre-qualify you in as little as 5 minutes with no impact to your credit score.An equal housing lender. NMLS #10287.
Sell for more on Zillow
Get a Zillow Showcase℠ listing at no additional cost and you could sell for .
$617,200
2% more
+$12,344
With Zillow Showcase(estimated)
$629,544
- Connecticut
- Hartford County
- Southington
- 06479
- 186 Jubilee Drive
Nearby cities
Nearby neighborhoods
Nearby zip codes
Other Southington Topics
