Skip main navigation
Sold for $1,475,000
  • Tax assessed value
    $1,475,000

    186 Kelton Ct, Simi Valley, CA 93065

    4beds
    3,306sqft
    Single Family Residence
    Built in 2001
    10,018.8 Square Feet Lot
    $1,532,300 Zestimate®
    $446/sqft
    $5,488 Estimated rent

    Home value

    $1,532,300

    $1.44M - $1.64M

    $5,488/mo

    Zestimate® history
    Loading
    Loading...

    Owner options

    List your home for rent

    $5,488/mo

    Rent Zestimate®

    Find your next renter with Zillow Rental Manager. Plus, with online applications, you can quickly screen prospective tenants – for free.

    Learn more

    $5,488/mo

    Rent Zestimate®

    Refinance and save

    $9,427/mo

    Est. payment

    Refinancing to a lower rate could help reduce your monthly payments and save thousands over the life of the loan.

    See today's rates

    $9,427/mo

    Est. payment

    Explore your selling options

    Work with a Zillow partner agent

    Leverage their expertise and Zillow's premium Showcase listings to get your home seen by more buyers.

    Get started

    List with your own agent

    Get your home in front of millions of buyers by listing it on Zillow.

    Learn how to do it

    Sell it yourself

    Take full control of how buyers see your home on Zillow by listing For Sale by Owner (FSBO).

    List your home

    What's special

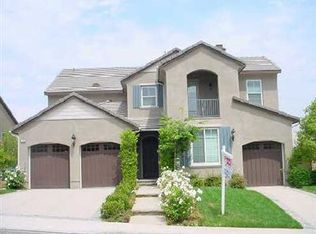
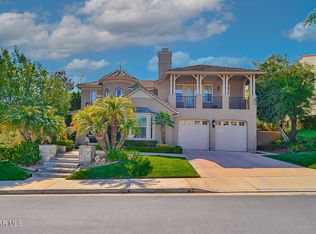
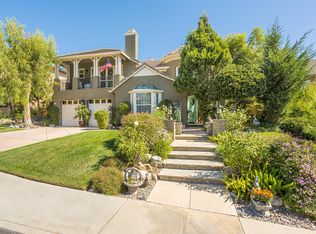
    This floor plan is a unique offering of both convenience and privacy as the primary suite is located on the main floor with a large private bath and walk-in closet. Sitting on the corner of a cul-de-sac you will find an entertainer's delight! The curb appeal is stunning with an eco-friendly faux lawn, drought tolerant plants, eye catching flagstone, river rocks and ambient lighting. Once inside you are greeted with Alston Ridge Stonecorex Composite luxury plank flooring thru-out with the exception of the primary bathroom which is marble travertine. The formal living room has a cozy fireplace and built-in shelving. The formal dining room is perfect for small gatherings or large get-togethers. The enormous kitchen boasts a massive island, stainless steel appliances, wine fridge, maple cabinets, granite countertops and opens to the family room with fireplace and entertainment lounge. There is a room, right before the main bedroom, currently used as a wine bar and tasting room. At the top of the stairs, you are greeted with an amazing in-home gym, never wait for a machine again! The top right is a guest room with private bathroom and a reading tower that is light and bright. To the left there are two bedrooms, one is set-up as an office with French doors opening to a private balcony which shares a bathroom with a secondary bedroom. Enjoy summer and winter in the backyard oasis with covered patio, fireplace, ceiling fan, built-in BBQ with L-shaped island bar, seating and built-in fridge, firepit and matching landscape with the front! There is a private 3-car garage with built-in storage. A wonderful benefit to the community is the 4 pools that are available for your enjoyment! Come and appreciate luxury living behind the guarded gates at Long Canyon!

    Zillow last checked:

    Listing updated:

    Listed by:

    Gabrielle L Guthrie DRE #01725920 805-630-1123,

    Pinnacle Estate Properties, Inc.

    Bought with:

    Aziz Molai

    Source: CSMAOR,MLS#: 224003851MLS Logo

    Facts & features

    Interior

    Bedrooms & bathrooms
    • Bedrooms: 4
    • Bathrooms: 4
    • Full bathrooms: 3
    • 1/2 bathrooms: 1
    Heating
    • Central Furnace, Fireplace(s), Natural Gas
    Cooling
    • Ceiling Fan(s), Central Air, Zoned
    Appliances
    • Included: Dishwasher, Dryer, Disposal, Refrigerator, Vented Exhaust Fan, Washer
    • Laundry: Inside
    Features
    • Walk-In Closet(s), In-Law Floorplan, Recessed Lighting, Granite Counters, Pantry, Formal Dining Room, Kitchen Island
    • Flooring: Concrete Slab
    • Windows: Double Pane Windows, Screens, Blinds
    • Has fireplace: Yes
    • Fireplace features: Raised Hearth, Family Room, Living Room, Gas
    • Common walls with other units/homes: End Unit
    Interior area
    • Total structure area: 3,306
    • Total interior livable area: 3,306 sqft

    Property

    Parking
    • Total spaces: 3
    • Parking features: Garage Attached, Private, Driveway, Concrete, Garage, Direct Access, Storage
    • Attached garage spaces: 3
    • Has uncovered spaces: Yes
    Features
    • Levels: Two
    • Stories: 2
    • Entry location: Other
    • Patio & porch: Covered, Other
    • Exterior features: Rain Gutters, Curbs, Gutters, Sidewalks
    • Has private pool: Yes
    • Pool features: Association, Fenced
    • Has spa: Yes
    • Spa features: Association Spa, In Ground
    • Fencing: Block,Wrought Iron,Full
    • Has view: Yes
    Lot
    • Size: 10,018 sqft
    • Features: Back Yard, Front Yard, Landscaped, Corner Lot, Cul-De-Sac
    Details
    • Parcel number: 5960270205
    • Special conditions: Standard

    Construction

    Type & style
    • Home type: SingleFamily
    • Property subtype: Single Family Residence
    • Attached to another structure: Yes
    Materials
    • Stucco
    • Roof: Tile
    Condition
    • Updated/Remodeled,Turnkey
    • New construction: No
    • Year built: 2001

    Utilities & green energy

    • Sewer: Public Sewer
    • Water: Public
    Green energy
    • Energy efficient items: Thermostat

    Community & neighborhood

    Security
    • Security features: Gated with Guard, Carbon Monoxide Detector(s), Card/Code Access, Security Lights, Security System Owned, Smoke Detector(s), Exterior Security Lights, Gated Community
    Location
    • Region: Simi Valley
    • Subdivision: Mahogany (Long Cyn)-417

    HOA & financial

    HOA
    • Has HOA: Yes
    • HOA fee: $239 monthly
    • Amenities included: Controlled Access, Gated, Park, Security
    • Services included: Clubhouse
    • Association name: Long Canyon Garden Society

    Other

    Other facts
    • Listing terms: Other,Conventional,Cash
    • Road surface type: Paved

    Price history

    DateEventPrice
    10/18/2024Sold$1,475,000$446/sqft
    Source: CSMAOR #224003851 Report a problem
    10/8/2024Pending sale$1,475,000$446/sqft
    Source: CSMAOR #224003851 Report a problem
    9/20/2024Contingent$1,475,000$446/sqft
    Source: CSMAOR #224003851 Report a problem
    9/12/2024Listed for sale$1,475,000+54.5%$446/sqft
    Source: CSMAOR #224003851 Report a problem
    10/14/2004Sold$955,000+67.7%$289/sqft
    Source: Public Record Report a problem
    10/3/2001Sold$569,500$172/sqft
    Source: Public Record Report a problem

    Public tax history

    YearProperty taxesTax assessment
    2025$16,941 +36.4%$1,475,000 +28.7%
    2024$12,423 $1,145,937 +3.3%
    2023$12,423 -0.1%$1,109,596 +2%
    2022$12,431 +11.8%$1,087,840 +14.3%
    2021$11,122 +5.9%$952,000 +5.3%
    2020$10,498 +4.8%$904,000 +2.1%
    2019$10,013 -1%$885,000 +0.3%
    2018$10,112 +4.9%$882,000 +5%
    2017$9,637 +0.4%$840,000 -1.4%
    2016$9,594 +4.7%$852,000 +4.4%
    2015$9,167 +1.3%$816,000 +2.1%
    2014$9,053 $799,000 +12.1%
    2013-- $713,000 +8.7%
    2012-- $656,000 -15.8%
    2011-- $779,000 -4.4%
    2009-- $815,000 -18.1%
    2007-- $995,662 +2%
    2006-- $976,140 +2%
    2005-- $957,000 +64.9%
    2003-- $580,517 +2%
    2002-- $569,135 +363.9%
    2001$1,344 +1.5%$122,680 +2%
    2000$1,324 $120,275

    Find assessor info on the county website

    Neighborhood: 93065

    Nearby schools

    GreatSchools rating
    Get a cash offer in 3 minutes
    Find out how much your home could sell for in as little as 3 minutes with a no-obligation cash offer.
    Estimated market value
    $1,532,300
    Get a cash offer in 3 minutes
    Find out how much your home could sell for in as little as 3 minutes with a no-obligation cash offer.
    Estimated market value
    $1,532,300