Don't miss this beautiful 3 bedroom, 2.5 bath home with a private, gated entrance to the courtyard in this super popular community of Village of Brandywine! This spectacular location is close to everything including a short walk to a wonderful shopping center with everything you need! As you enter this lovely home, you will love the open floor plan with hardwood floors, recessed lighting, turned staircase and high ceilings. There is a large Living Room/Great Room with access to a large deck, Dining Area, Powder Room, eat-in Kitchen with granite counters, ceramic tiled backsplash, 42" cabinets, under cabinet lighting, large pantry cabinet, pull-out cabinets, lazy susan, double Kohler sinks, 5-burner gas range, built-in microwave and refrigerator included! The Laundry Room has built-in cabinets, sink and storage closet. Just wait until you see the grand Main Bedroom Suite with tray ceiling, two huge walk-in closets and a built-in vanity/desk area in the closet! The adjoining full bathroom has ceramic tile, double shower with seating, double sinks and vanity. The second level has a huge Loft Room which is perfect for an office or hobby area! There are two more bedrooms with loads of closet space, one walk-in closet is large enough to be another room! The full ceramic tiled bath is lovely and perfect for your guests! The ready to finish basement is super spacious and has an egress window! You will love to entertain your guests in this home along with the lovely deck and front courtyard area with loads of sunshine! The convenient 2-car garage has an Epoxy coated floor with electric opener and has an easy access right into the laundry area. The low monthly fee covers lawn maintenance, trash and snow removal, walking path, clubhouse and many social activities and more! You will love the easy access through the rear entrance to Trader Joes, movie theater, Target and so many other stores! This location is close to everything, train stations, public transportation, Philadelphia and so much more! This owner has made many improvements to this home, and some of them are: UV protection coating to interior of sliding door and arched window above sliding door, whole house surge protector in garage, new improved sump pump in basement, Closets by Design shelves and hanging bars in both closets in MBedroom suite along with make-up table, cabinets with clothes bar above laundry sink, lattice work cover made and installed in courtyard to hide gas connection, ceiling fans installed in Great Room and Loft, lattice work installed under deck for enclosed outdoor storage space, additional 220 volt outlet and stand-alone 110 volt outlet installed in garage, shutters painted (2023), dryer duct cleaned (2023), additional handrail installed for garage steps into laundry room, under cabinet lighting installed in kitchen, updated systems and the list goes on and on!!!
Sold for $580,000
$580,000
186 Landis Way N, Wilmington, DE 19803
3beds
1,875sqft
Townhouse
Built in 2015
-- sqft lot
$571,100 Zestimate®
$309/sqft
$2,721 Estimated rent
Home value
$571,100
$543,000 - $600,000
$2,721/mo
Zestimate® history
Owner options
List your home for rent
$2,721/mo
Rent Zestimate®
Find your next renter with Zillow Rental Manager. Plus, with online applications, you can quickly screen prospective tenants – for free.
$2,721/mo
Rent Zestimate®
Refinance and save
$2,781/mo
Est. payment
Refinancing to a lower rate could help reduce your monthly payments and save thousands over the life of the loan.
$2,781/mo
Est. payment
Explore your selling options
Work with a Zillow partner agent
Leverage their expertise and Zillow's premium Showcase listings to get your home seen by more buyers.
Get startedList with your own agent
Get your home in front of millions of buyers by listing it on Zillow.
Learn how to do itSell it yourself
Take full control of how buyers see your home on Zillow by listing For Sale by Owner (FSBO).
List your homeWhat's special
Lattice workUpdated systemsClose to everythingUp tableGreat roomDesign shelvesLazy susan
Zillow last checked:
Listing updated:
Listed by:
Michele Colavecchi Lawless 302-690-8307,
RE/MAX Associates-Wilmington
Bought with:
Kelly Ralsten, R3-0013766
Patterson-Schwartz - Greenville
Source: Bright MLS,MLS#: DENC2057692
Facts & features
Interior
Bedrooms & bathrooms
- Bedrooms: 3
- Bathrooms: 3
- Full bathrooms: 2
- 1/2 bathrooms: 1
- Main level bathrooms: 2
- Main level bedrooms: 1
Rooms
- Room types: Living Room, Dining Room, Bedroom 2, Bedroom 3, Kitchen, Bedroom 1, Laundry, Loft, Bathroom 1, Bathroom 2, Half Bath
Basement
- Area: 0
Heating
- Forced Air, Natural Gas
Cooling
- Central Air, Electric
Appliances
- Included: Refrigerator, Disposal, Oven/Range - Gas, Microwave, Dishwasher, Water Heater, Gas Water Heater
- Laundry: Main Level, Laundry Room
Features
- Ceiling Fan(s), Dining Area, Entry Level Bedroom, Open Floorplan, Eat-in Kitchen, Pantry, Primary Bath(s), Recessed Lighting, Upgraded Countertops, Walk-In Closet(s)
- Flooring: Hardwood, Carpet, Wood
- Basement: Drainage System,Full,Sump Pump,Other
- Has fireplace: No
Interior area
- Total structure area: 1,875
- Total interior livable area: 1,875 sqft
- Finished area above ground: 1,875
- Finished area below ground: 0
Property
Parking
- Total spaces: 4
- Parking features: Garage Faces Front, Garage Door Opener, Inside Entrance, Attached, Driveway
- Attached garage spaces: 2
- Uncovered spaces: 2
Accessibility
- Accessibility features: None
Features
- Levels: Two
- Stories: 2
- Pool features: None
Details
- Additional structures: Above Grade, Below Grade
- Parcel number: 06004.00004.C.0186
- Zoning: ST
- Special conditions: Standard
Construction
Type & style
- Home type: Townhouse
- Architectural style: Traditional
- Property subtype: Townhouse
Materials
- Vinyl Siding, Aluminum Siding
- Foundation: Concrete Perimeter
- Roof: Shingle
Condition
- Excellent
- New construction: No
- Year built: 2015
Details
- Builder name: McKee
Utilities & green energy
- Electric: 220 Volts
- Sewer: Public Sewer
- Water: Public
- Utilities for property: Cable Available, Natural Gas Available, Underground Utilities
Community & HOA
Community
- Condo and coop fee: $279 monthly
- Senior community: Yes
- Subdivision: Village Of Brandywine
HOA
- Has HOA: No
- Services included: Common Area Maintenance, Snow Removal, Lawn Care Front, Lawn Care Rear, Security, Trash
- HOA name: Premier Property Management
Location
- Region: Wilmington
Financial & listing details
- Price per square foot: $309/sqft
- Tax assessed value: $111,700
- Annual tax amount: $3,951
- Date on market: 3/19/2024
- Listing agreement: Exclusive Right To Sell
- Listing terms: Conventional,Cash
- Inclusions: Refrigerator In Kitchen, Mounting Bracket, 2 Ceiling Fans, All Inclusions In As Is Condition
- Exclusions: Washer, Dryer, Refrigerator In Garage, Workbench, Living Room Tv, Generator
- Ownership: Fee Simple
Price history
| Date | Event | Price |
|---|---|---|
| 5/9/2024 | Sold | $580,000+2.2%$309/sqft |
Source:  Bright MLS #DENC2057692 Report a problem Bright MLS #DENC2057692 Report a problem | ||
| 3/22/2024 | Pending sale | $567,500$303/sqft |
Source: Bright MLS #DENC2057692 Report a problem | ||
| 3/19/2024 | Listed for sale | $567,500+41.9%$303/sqft |
Source: Bright MLS #DENC2057692 Report a problem | ||
| 12/29/2015 | Sold | $399,805$213/sqft |
Source: Public Record Report a problem | ||
Public tax history
| Year | Property taxes | Tax assessment |
|---|---|---|
| 2025 | -- | $540,500 +383.9% |
| 2024 | $4,251 +736.1% | $111,700 |
| 2023 | $508 | $111,700 |
| 2022 | -- | $111,700 |
| 2021 | $3,551 0% | $111,700 |
| 2020 | $3,552 +0.2% | $111,700 |
| 2019 | $3,546 -4.6% | $111,700 |
| 2017 | $3,718 -1.4% | $111,700 |
| 2016 | $3,769 | $111,700 |
Find assessor info on the county website
Neighborhood: 19803
Nearby homes
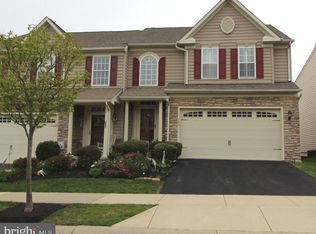
- $570,0003 bd4 ba3.3k sqft185 Landis Way N #185, Wilmington, DE 19803Sold
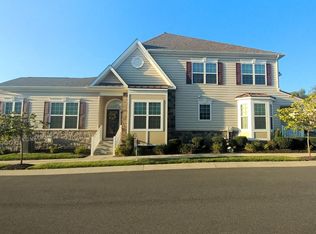
- $603,1003 bd3 ba2.2k sqft337 Cassell Ct, Wilmington, DE 19803Off Market
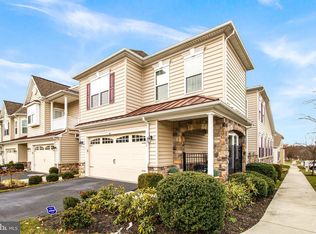
- $632,2003 bd4 ba3.3k sqft343 Cassell Ct, Wilmington, DE 19803Off Market
- $569,1003 bd3 ba2.4k sqft339 Cassell Ct, Wilmington, DE 19803Off Market
- $604,1003 bd3 ba3.3k sqft334 Cassell Ct, Wilmington, DE 19803Off Market
- $624,0003 bd4 ba4.3k sqft342 Cassell Ct, Wilmington, DE 19803Off Market
- $605,5003 bd2 ba2.4k sqft341 Cassell Ct, Wilmington, DE 19803Off Market
- $593,6004 bd4 ba3.6k sqft344 Cassell Ct, Wilmington, DE 19803Off Market
Nearby schools
GreatSchools rating
- 9/10Lancashire Elementary SchoolGrades: K-5Distance: 2.5 mi
- 5/10Springer Middle SchoolGrades: 6-8Distance: 2.2 mi
- 7/10Concord High SchoolGrades: 9-12Distance: 0.7 mi
Schools provided by the listing agent
- District: Brandywine
Source: Bright MLS. This data may not be complete. We recommend contacting the local school district to confirm school assignments for this home.
Get a cash offer in 3 minutes
Find out how much your home could sell for in as little as 3 minutes with a no-obligation cash offer.
Estimated market value
$571,100
Get a cash offer in 3 minutes
Find out how much your home could sell for in as little as 3 minutes with a no-obligation cash offer.
Estimated market value
$571,100
- Delaware
- New Castle County
- Wilmington
- 19803
- 186 Landis Way N
Nearby cities
Nearby neighborhoods
Nearby zip codes
Other Wilmington Topics
