Skip main navigation
Sold for $450,000
  • $450,000

    186 Levee Trl, Dakota Dunes, SD 57049

    4beds
    4baths
    2,711sqft
    Single Family Residence, Residential
    Built in 1994
    8,712 Square Feet Lot
    $451,600 Zestimate®
    $166/sqft
    $2,881 Estimated rent

    Home value

    $451,600

    Estimated sales range

    Not available

    $2,881/mo

    Zestimate® history
    Loading
    Loading...

    Owner options

    List your home for rent

    $2,881/mo

    Rent Zestimate®

    Find your next renter with Zillow Rental Manager. Plus, with online applications, you can quickly screen prospective tenants – for free.

    Learn more

    $2,881/mo

    Rent Zestimate®

    Refinance and save

    $2,409/mo

    Est. payment

    Refinancing to a lower rate could help reduce your monthly payments and save thousands over the life of the loan.

    See today's rates

    $2,409/mo

    Est. payment

    Explore your selling options

    Work with a Zillow partner agent

    Leverage their expertise and Zillow's premium Showcase listings to get your home seen by more buyers.

    Get started

    List with your own agent

    Get your home in front of millions of buyers by listing it on Zillow.

    Learn how to do it

    Sell it yourself

    Take full control of how buyers see your home on Zillow by listing For Sale by Owner (FSBO).

    List your home

    What's special

    Stone fireplaceFormal dining roomPrivate backyard havenCustom cabinetryBright and welcoming foyerRemodeled half bathMain-floor laundry
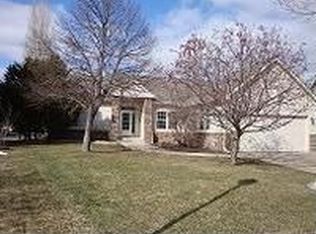
    Welcome to 186 Levee Trail—an exceptional 1½-story home located in the desired Meadows of Dakota Dunes, just one block from Meadows Park. Offering 4 bedrooms, 3.5 baths, and an incredible list of premium updates, this home is truly move-in ready. Step inside to a bright and welcoming foyer that flows into the formal dining room and a stunning living room with high ceilings, a stone fireplace, and abundant windows framing views of the backyard oasis. The heart of the home is the brand-new kitchen (2024)—expertly remodeled by Dakota Kitchen & Bath with Onyx countertops, backsplash, custom cabinetry, and new stainless steel appliances. A remodeled half bath and main-floor laundry sit nearby for added convenience. The main-floor primary suite offers a peaceful retreat with heated floors, dual vanities, a jacuzzi tub, and a walk-in closet. The entire main level features fresh paint (2025) and new LVP flooring installed in 2024. Upstairs, you’ll find two additional bedrooms with new LVP flooring and a beautifully remodeled full bath (2025) featuring premium Briggs fixtures. The lower level expands your living space with a large family room boasting new epoxy floors, a 4th bedroom, and a brand-new bathroom (2024) with a walk-in shower featuring dual shower heads. A non-conforming room with an egress window offers easy potential for a 5th bedroom or makes a great home gym or hobby space. Step outside to your private backyard haven—an in-ground pool installed in 2022 with an autocover, surrounded by easily maintained landscaping. Mechanical and structural peace of mind come with the LiteForm foundation and major updates including a newer furnace, AC, and water heater (2022), smart sprinkler system (2022), new pool filter (2024) and pump (2025), and a newer roof (2018). The garage also features new epoxy floors for durability and easy cleaning. With its extensive updates, thoughtful layout, and outdoor amenities, this home is ready for you to move in!

    Zillow last checked:

    Listing updated:

    Listed by:

    Mallori Hoffert 712-251-4359,

    Century 21 ProLink

    Bought with:

    Adam Stokes

    United Real Estate Solutions

    Source: Northwest Iowa Regional BOR,MLS#: 831121MLS Logo

    Facts & features

    Interior

    Bedrooms & bathrooms
    • Bedrooms: 4
    • Bathrooms: 4
    • Main level bathrooms: 2
    • Main level bedrooms: 1
    Rooms
    • Room types: Other, Living, Kitchen, Dining, Laundry, Master, Full Bath, Bedroom, 3/4 Bath
    Heating
    • Forced Air
    Cooling
    • Central Air
    Appliances
    • Included: Water Softener: Rented
    • Laundry: Main Level
    Features
    • Brick Accent, Eat-in Kitchen, Entrance Foyer, Master Bath, Master WI Closet, New Bath, New Kitchen
    • Flooring: Luxury Vinyl, Heated Floor
    • Basement: Finished,Full
    • Number of fireplaces: 1
    • Fireplace features: Electric
    Interior area
    • Total structure area: 2,711
    • Total interior livable area: 2,711 sqft
    • Finished area above ground: 1,891
    • Finished area below ground: 820

    Property

    Parking
    • Total spaces: 2
    • Parking features: Attached, Garage Door Opener, Concrete
    • Attached garage spaces: 2
    Features
    • Levels: One and One Half
    • Stories: 1.5
    • Patio & porch: Patio, Porch
    • Pool features: In Ground
    • Fencing: Fenced
    Lot
    • Size: 8,712 Square Feet
    • Features: Landscaped, Lawn Sprinkler System, Level
    Details
    • Additional structures: Storage Shed
    • Parcel number: 4612723.MD.01.1018

    Construction

    Type & style
    • Home type: SingleFamily
    • Property subtype: Single Family Residence, Residential
    Materials
    • Combination
    • Roof: Shingle
    Condition
    • New construction: No
    • Year built: 1994

    Utilities & green energy

    • Sewer: Public Sewer
    • Water: City

    Community & HOA

    Community
    • Security: Smoke Detector(s)
    HOA
    • Has HOA: Yes
    • HOA fee: $90 quarterly
    Location
    • Region: Dakota Dunes

    Financial & listing details

    • Price per square foot: $166/sqft
    • Tax assessed value: $337,639
    • Annual tax amount: $5,297
    • Price range: $450K - $450K
    • Date on market: 12/3/2025
    • Inclusions: Kitchen appliances, washer, dryer, gym flooring, basement living room shelving, shed, pool equipment
    • Exclusions: Security/Ring cameras, garage refrigerator, deep freeze, utility room shelving

    Price history

    DateEventPrice
    3/12/2026Sold$450,000-7.2%$166/sqft
    Source: Northwest Iowa Regional BOR #831121 Report a problem
    2/10/2026Pending sale$485,000$179/sqft
    Source: Northwest Iowa Regional BOR #831121 Report a problem
    12/3/2025Listed for sale$485,000+117.5%$179/sqft
    Source: Northwest Iowa Regional BOR #831121 Report a problem
    10/9/2009Sold$223,000$82/sqft
    Source: Public Record Report a problem

    Public tax history

    YearProperty taxesTax assessment
    2025$5,264 -6.9%$337,639
    2023$5,652 +35.5%$337,639 +1.2%
    2022$4,171 +0.8%$333,616 +35.4%
    2021$4,137 +4.7%$246,458 +4.5%
    2020$3,952 $235,883 +4.5%
    2019-- $225,811 +4.4%
    2018$3,826 $216,219
    2017$3,826 $216,219
    2016$3,826 $216,219
    2015$3,826 +9.4%$216,219 +14.5%
    2014$3,498 $188,862
    2013-- $188,862
    2012$3,621 $188,862
    2011-- $188,862
    Find assessor info on the county website

    Neighborhood: 57049

    Nearby schools

    GreatSchools rating
    Schools provided by the listing agent
    • Elementary: Dakota Valley
    • Middle: Dakota Valley
    • High: Dakota Valley

    Source: Northwest Iowa Regional BOR. This data may not be complete. We recommend contacting the local school district to confirm school assignments for this home.

    Get pre-qualified for a loan
    At Zillow Home Loans, we can pre-qualify you in as little as 5 minutes with no impact to your credit score.

    An equal housing lender. NMLS #10287.

    Sell for more on Zillow
    Get a Zillow Showcase℠ listing at no additional cost and you could sell for .
    $451,600
    2% more
    +$9,032
    With Zillow Showcase(estimated)
    $460,632