Lakefront living in Washington, MO! Beautifully maintained 3 bedroom, 3 full bath home situated on a private lakefront corner lot offering scenic views and a peaceful, private setting. The main level features an open floor plan with vaulted ceilings, hardwood flooring, and a gas fireplace. The kitchen and living room have been freshly painted, and new carpeting in the bedrooms makes this home move-in ready. And just wait until you see the fully finished lower walk out level!
Warm and inviting hardwoods welcome you into your spacious front foyer that flows into large living room with vaulted ceilings, and gas fireplace to keep you warm in the winter months! This open concept floor plan allows for great flow, conversations and stunning views of the lake!
The kitchen and dining area offer great natural light, highlighted by an expansive bay window with lake views in the breakfast room. Center island with cooktop provide convenience and function in this large and bright (freshly painted) kitchen with 42" cabinets with crown molding, and double wall oven. Tons of counter and cabinet space plus good size pantry.
Main Floor laundry room complete this floor and features built in cabinets for convenience!
The fully finished walkout lower level offers fantastic space including large family room, plus an area perfect for a future bar and a flex space suitable for a home office or reading nook and third full bathroom. This space provides exceptional flexibility with the potential to create a secondary private en-suite by adding one wall, while still maintaining additional living space—ideal for multigenerational living or guest quarters. And can we talk about the HUGE hobby workshop area, complete with several work areas, built in cabinets for all the storage you need- or make it the man cave or she shed area!
The property offers direct lake access for fishing and outdoor enjoyment, while mature cedar trees provide added privacy from neighboring homes. Enjoy all that the outdoor space has to offer including spacious patio off walk out, large covered deck with stunning views of lake, built in lakeside firepit to enjoy Spring through Fall! This home is an entertainers dream! Conveniently located just minutes from all the amenities of Washington, while still enjoying a quiet setting just outside of town.
Guys, you'll love the 3-car garage with built in shelving, built in cabinets and the sought after "garage fridge" that stays! Man door that leads to covered deck for convenience! Under Deck enclosed huge storage room adds additional space! Significant updates include a new roof (2024), new HVAC system (2025), and water heater approximately 3 years old. Included: Washer/Dryer, Refrigerator, Garage refrigerator.
Closed
Listed by: Main St. Real Estate • Maggie K Hase • Contact: 314-952-8784
Bought with: Dolan, Realtors
Price Unknown
186 Little Rock Creek Ct, Washington, MO 63090
3beds
2,892sqft
Single Family Residence
Built in 2007
0.67 Acres Lot
$439,800 Zestimate®
$--/sqft
$2,651 Estimated rent
Home value
$439,800
$339,000 - $572,000
$2,651/mo
Zestimate® history
Owner options
List your home for rent
$2,651/mo
Rent Zestimate®
Find your next renter with Zillow Rental Manager. Plus, with online applications, you can quickly screen prospective tenants – for free.
$2,651/mo
Rent Zestimate®
Refinance and save
$600/mo
Est. payment
Refinancing to a lower rate could help reduce your monthly payments and save thousands over the life of the loan.
$600/mo
Est. payment
Explore your selling options
Work with a Zillow partner agent
Leverage their expertise and Zillow's premium Showcase listings to get your home seen by more buyers.
Get startedList with your own agent
Get your home in front of millions of buyers by listing it on Zillow.
Learn how to do itSell it yourself
Take full control of how buyers see your home on Zillow by listing For Sale by Owner (FSBO).
List your homeWhat's special
Gas fireplacePeaceful private settingLakefront corner lotBuilt in lakeside firepitScenic viewsOpen floor planLarge family room
Zillow last checked:
Listing updated:
Listed by:
Maggie K Hase 314-952-8784,
Main St. Real Estate,
Donna L Hency 573-528-1240,
Main St. Real Estate
Bought with:
Penny L Rombach, 1999026819
Dolan, Realtors
Source: MARIS,MLS#: 26020576 Originating MLS: Franklin County Board of REALTORS
Originating MLS: Franklin County Board of REALTORSFacts & features
Interior
Bedrooms & bathrooms
- Bedrooms: 3
- Bathrooms: 3
- Full bathrooms: 3
- Main level bathrooms: 2
- Main level bedrooms: 3
Primary bedroom
- Description: Brand new carpet, walk in closet, primary en-suite
- Features: Floor Covering: Carpeting
- Level: Main
Bedroom
- Description: Brand new carpet
- Features: Floor Covering: Carpeting
- Level: Main
Bedroom 2
- Description: brand new carpet
- Features: Floor Covering: Carpeting
- Level: Main
Primary bathroom
- Description: double vanities, jetted soaker tub, walk in shower
- Features: Floor Covering: Ceramic Tile
- Level: Main
Bathroom
- Description: shower tub combo
- Features: Floor Covering: Ceramic Tile
- Level: Main
Bathroom 3
- Description: Walk in shower
- Features: Floor Covering: Laminate
- Level: Lower
Breakfast room
- Description: Large bay window, eat in kitchen, open concept
- Features: Floor Covering: Ceramic Tile
- Level: Main
Family room
- Description: Could add as secondary primary suite with one wall added and still have living area! Finished lower walk out, room for adding bar, full bathroom
- Features: Floor Covering: Laminate
- Level: Lower
Great room
- Description: vaulted ceilings, gas fireplace, open concept
- Features: Floor Covering: Wood Engineered
- Level: Main
Kitchen
- Description: Center island cooktop, 42" cabinets, all appliances stay, pantry
- Features: Floor Covering: Ceramic Tile
- Level: Main
Utility room
- Description: Attached shelving
- Features: Floor Covering: Concrete
- Level: Lower
Workshop
- Description: Several wood working/built in cabinets, storage
- Features: Floor Covering: Concrete
- Level: Lower
Heating
- Electric, Forced Air, Heat Pump
Cooling
- Central Air, Electric
Appliances
- Included: Electric Cooktop, Dishwasher, Disposal, Microwave, Refrigerator, Oven, Washer/Dryer
- Laundry: Main Level
Features
- Breakfast Bar, Ceiling Fan(s), Center Hall Floorplan, Double Vanity, Eat-in Kitchen, Entrance Foyer, Kitchen Island, Kitchen/Dining Room Combo, Open Floorplan, Pantry, Separate Shower, Soaking Tub, Walk-In Closet(s), Workshop/Hobby Area
- Flooring: Carpet, Ceramic Tile, Hardwood
- Doors: French Doors, Panel Door(s)
- Basement: Partially Finished,Storage Space,Walk-Out Access
- Number of fireplaces: 1
- Fireplace features: Propane
Interior area
- Total structure area: 2,892
- Total interior livable area: 2,892 sqft
- Finished area above ground: 1,582
- Finished area below ground: 1,310
Property
Parking
- Total spaces: 3
- Parking features: Garage - Attached
- Attached garage spaces: 3
Features
- Levels: One
- Exterior features: Fire Pit
- Fencing: None
- Has view: Yes
- View description: Lake
- Water view: Lake
- Waterfront features: Waterfront, Lake, Lake Front, Lake Privileges
Lot
- Size: 0.67 Acres
- Features: Corner Lot, Cul-De-Sac, Landscaped, Waterfront
Details
- Parcel number: 1751600019045430
- Special conditions: Standard
Construction
Type & style
- Home type: SingleFamily
- Architectural style: Ranch
- Property subtype: Single Family Residence
Materials
- Brick Veneer, Vinyl Siding
- Foundation: Concrete Perimeter, Permanent
- Roof: Shingle
Condition
- Year built: 2007
Utilities & green energy
- Electric: Ameren, Other
- Sewer: Public Sewer
- Water: Public
- Utilities for property: Cable Available, Electricity Connected, Propane Owned, Sewer Connected, Water Connected
Community & HOA
Community
- Features: Fishing, Lake
- Subdivision: Rock Creek Estates
HOA
- Has HOA: Yes
- Amenities included: Common Ground, Lake
- Services included: Common Area Maintenance, Other
- HOA fee: $600 annually
- HOA name: Rock Creek Estates
Location
- Region: Washington
Financial & listing details
- Tax assessed value: $225,670
- Annual tax amount: $2,520
- Date on market: 4/9/2026
- Cumulative days on market: 1 day
- Listing terms: 1031 Exchange,Cash,Conventional,FHA,USDA Loan,VA Loan
- Ownership: Private
- Electric utility on property: Yes
- Road surface type: Chip And Seal
Price history
| Date | Event | Price |
|---|---|---|
| 5/6/2026 | Sold | -- |
Source:  MARIS #26020576 Report a problem MARIS #26020576 Report a problem | ||
| 4/11/2026 | Pending sale | $435,000$150/sqft |
Source: MARIS #26020576 Report a problem | ||
| 4/10/2026 | Listed for sale | $435,000+1.7%$150/sqft |
Source: MARIS #26020576 Report a problem | ||
| 1/31/2026 | Listing removed | $427,900$148/sqft |
Source: MARIS #25081862 Report a problem | ||
| 12/19/2025 | Listed for sale | $427,900-2.8%$148/sqft |
Source: MARIS #25081862 Report a problem | ||
| 12/18/2025 | Listing removed | $440,000$152/sqft |
Source: MARIS #25066738 Report a problem | ||
| 11/17/2025 | Price change | $440,000-1.1%$152/sqft |
Source: MARIS #25066738 Report a problem | ||
| 10/15/2025 | Price change | $445,000-3.3%$154/sqft |
Source: MARIS #25066738 Report a problem | ||
| 10/9/2025 | Listed for sale | $460,000$159/sqft |
Source: MARIS #25066738 Report a problem | ||
Public tax history
| Year | Property taxes | Tax assessment |
|---|---|---|
| 2024 | $2,375 +0.2% | $42,877 |
| 2023 | $2,372 -7.8% | $42,877 -7.4% |
| 2022 | $2,573 +0% | $46,322 |
| 2021 | $2,573 +7.8% | $46,322 +12% |
| 2020 | $2,387 +15.4% | $41,344 |
| 2019 | $2,067 -0.2% | $41,344 +9.2% |
| 2017 | $2,072 +8.5% | $37,844 +9% |
| 2016 | $1,910 | $34,724 |
| 2015 | $1,910 | $34,724 -4.2% |
| 2014 | $1,910 | $36,262 |
| 2013 | -- | $36,262 -11.1% |
| 2012 | -- | $40,787 |
| 2011 | -- | $40,787 +16.2% |
| 2010 | -- | $35,104 |
| 2009 | -- | $35,104 |
Find assessor info on the county website
Neighborhood: 63090
Nearby homes
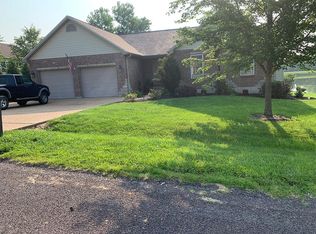
- $420,8004 bd3 ba3.1k sqft612 Rock Creek Dr, Washington, MO 63090Off Market
- $339,3003 bd4 ba1.4k sqft596 Rock Creek Dr, Washington, MO 63090Off Market

- $347,9003 bd2 ba1.5k sqft188 Little Rock Creek Ct, Washington, MO 63090Off Market
- $--3 bd3 ba2.9k sqft184 Little Rock Creek Ct, Washington, MO 63090Sold
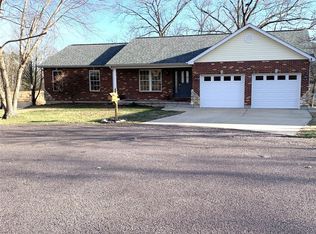
- $404,4003 bd2 ba1.7k sqft607 Rock Creek Dr, Washington, MO 63090Off Market
- $343,7003 bd1 ba1.7k sqft601 Rock Creek Dr, Washington, MO 63090Off Market
- $315,6003 bd3 ba1.5k sqft590 Rock Creek Dr, Washington, MO 63090Off Market
- $436,7005 bd3 ba2.3k sqft613 Rock Creek Dr, Washington, MO 63090Off Market
Nearby schools
GreatSchools rating
- 8/10Clearview Elementary SchoolGrades: K-6Distance: 1.2 mi
- 6/10Washington Middle SchoolGrades: 7-8Distance: 5.2 mi
- 7/10Washington High SchoolGrades: 9-12Distance: 5.3 mi
Schools provided by the listing agent
- Elementary: South Point Elem.
- Middle: Washington Middle
- High: Washington High
Source: MARIS. This data may not be complete. We recommend contacting the local school district to confirm school assignments for this home.
- Missouri
- Franklin County
- Washington
- 63090
- 186 Little Rock Creek Ct
Nearby cities
Nearby zip codes
Other Washington Topics
