This beautiful home boasts 5 bedrooms and 4.5 bathrooms, located in the sought-after Northampton Hunt. Positioned on a corner lot backing up to an open area, it presents a captivating saltwater heated pool with a hot tub, as well as a paved patio adorned with expansive landscaping. The main floor greets you with a grand two-story foyer with an elegantly curved oak staircase, chair railings, and crown moldings and a balcony overlooking the family room. The gourmet eat-in kitchen features cherry cabinets, granite countertops, and a tiled backsplash. The formal dining room has a tray ceiling. In the family room, a striking vaulted ceiling and palladium windows frame a gas brick fireplace. The formal living room, currently repurposed as a game room, boasts wood paneling, crown moldings, and palladium windows. An inviting conservatory offers oversized palladium windows, and there's also a spacious home office. Upstairs, the second floor includes a luxurious Master Suite with a sitting area, tray ceiling, and a generous walk-in closet equipped with cherry wood built-in organizers. The master bath includes a Jacuzzi, an expanded shower stall with glass doors, and a double vanity. There is a princess suite with its private bathroom and there are two additional roomy bedrooms that share a Jack and Jill bathroom. The lower level features a finished basement with a wet bar, an exercise area, one bedroom, a bonus room that is currently serving as a music room with built-in cabinets, a full bath, and a storage area with bilco doors. Additional features of this exceptional home include hardwood floors, recessed lighting, a dual staircase, a three-car garage, three-zone HVAC, a 75-gallon water heater, fully paid-off solar panels, and irrigation system. Conveniently situated near major roads, shopping, restaurants, and within the award-winning Council Rock School District.
Sold for $1,200,000
$1,200,000
186 Livery Dr, Southampton, PA 18966
5beds
6,257sqft
Single Family Residence
Built in 2002
0.56 Acres Lot
$1,451,500 Zestimate®
$192/sqft
$7,297 Estimated rent
Home value
$1,451,500
$1.38M - $1.54M
$7,297/mo
Zestimate® history
Owner options
List your home for rent
$7,297/mo
Rent Zestimate®
Find your next renter with Zillow Rental Manager. Plus, with online applications, you can quickly screen prospective tenants – for free.
$7,297/mo
Rent Zestimate®
Refinance and save
$7,847/mo
Est. payment
Refinancing to a lower rate could help reduce your monthly payments and save thousands over the life of the loan.
$7,847/mo
Est. payment
Explore your selling options
Work with a Zillow partner agent
Leverage their expertise and Zillow's premium Showcase listings to get your home seen by more buyers.
Get startedList with your own agent
Get your home in front of millions of buyers by listing it on Zillow.
Learn how to do itSell it yourself
Take full control of how buyers see your home on Zillow by listing For Sale by Owner (FSBO).
List your homeWhat's special
Wet barHot tubPaved patioBuilt-in cabinetsPalladium windowsLuxurious master suiteTray ceiling
Zillow last checked:
Listing updated:
Listed by:
Ilona Vaysman 215-828-9771,
Keller Williams Philadelphia
Bought with:
Larry Minsky, AB065574
Keller Williams Real Estate - Newtown
Source: Bright MLS,MLS#: PABU2057116
Facts & features
Interior
Bedrooms & bathrooms
- Bedrooms: 5
- Bathrooms: 5
- Full bathrooms: 4
- 1/2 bathrooms: 1
- Main level bathrooms: 1
Rooms
- Room types: Living Room, Dining Room, Primary Bedroom, Sitting Room, Bedroom 2, Bedroom 3, Bedroom 4, Bedroom 5, Kitchen, Family Room, Basement, Exercise Room, Other, Office, Bonus Room, Conservatory Room
Basement
- Area: 1800
Heating
- Forced Air, Natural Gas
Cooling
- Central Air, Natural Gas
Appliances
- Included: Microwave, Built-In Range, Cooktop, Dishwasher, Disposal, Dryer, Washer, Water Heater, Gas Water Heater
- Laundry: Main Level
Features
- Bar, Built-in Features, Chair Railings, Curved Staircase, Crown Molding, Dining Area, Double/Dual Staircase, Family Room Off Kitchen, Eat-in Kitchen, Kitchen Island, Kitchen - Table Space, Pantry, Walk-In Closet(s)
- Flooring: Wood
- Windows: Window Treatments
- Basement: Finished,Heated,Exterior Entry
- Number of fireplaces: 1
- Fireplace features: Glass Doors, Gas/Propane
Interior area
- Total structure area: 6,457
- Total interior livable area: 6,257 sqft
- Finished area above ground: 4,657
- Finished area below ground: 1,600
Property
Parking
- Total spaces: 3
- Parking features: Garage Faces Side, Garage Door Opener, Inside Entrance, Attached, Driveway
- Attached garage spaces: 3
- Has uncovered spaces: Yes
Accessibility
- Accessibility features: None
Features
- Levels: Two
- Stories: 2
- Has private pool: Yes
- Pool features: In Ground, Heated, Pool/Spa Combo, Salt Water, Private
- Has spa: Yes
- Spa features: Heated, Private
Lot
- Size: 0.56 Acres
Details
- Additional structures: Above Grade, Below Grade
- Parcel number: 31073165
- Zoning: AR
- Special conditions: Standard
Construction
Type & style
- Home type: SingleFamily
- Architectural style: Colonial
- Property subtype: Single Family Residence
Materials
- Frame
- Foundation: Slab
- Roof: Shingle
Condition
- New construction: No
- Year built: 2002
Details
- Builder name: Toll Brothers
Utilities & green energy
- Sewer: Public Sewer
- Water: Public
Community & HOA
Community
- Subdivision: Northampton Hunt
HOA
- Has HOA: Yes
- Services included: Common Area Maintenance
- HOA fee: $320 annually
- HOA name: NORTHAMPTON HUNT, CONTINENTAL PROPERTY MANAGEMENT
Location
- Region: Southampton
- Municipality: NORTHAMPTON TWP
Financial & listing details
- Price per square foot: $192/sqft
- Tax assessed value: $76,610
- Annual tax amount: $13,906
- Date on market: 9/13/2023
- Listing agreement: Exclusive Agency
- Inclusions: Refrigerator, Washer / Dryer, Window Treatments (all As / Is Condition)
- Exclusions: Window Treatments In Conservatory
- Ownership: Fee Simple
Price history
| Date | Event | Price |
|---|---|---|
| 10/30/2023 | Sold | $1,200,000$192/sqft |
Source:  Bright MLS #PABU2057116 Report a problem Bright MLS #PABU2057116 Report a problem | ||
| 9/16/2023 | Contingent | $1,200,000$192/sqft |
Source: Bright MLS #PABU2057116 Report a problem | ||
| 9/13/2023 | Listed for sale | $1,200,000+50%$192/sqft |
Source: Bright MLS #PABU2057116 Report a problem | ||
| 8/15/2006 | Sold | $800,000+41.1%$128/sqft |
Source: Public Record Report a problem | ||
| 5/20/2002 | Sold | $567,137$91/sqft |
Source: Public Record Report a problem | ||
Public tax history
| Year | Property taxes | Tax assessment |
|---|---|---|
| 2025 | $15,377 +2.3% | $76,610 |
| 2024 | $15,033 +8.1% | $76,610 |
| 2023 | $13,907 +0.9% | $76,610 |
| 2022 | $13,780 +3.3% | $76,610 |
| 2021 | $13,344 +2.3% | $76,610 |
| 2020 | $13,044 +6.4% | $76,610 |
| 2018 | $12,263 +5.8% | $76,610 |
| 2017 | $11,596 +34.8% | $76,610 +1.7% |
| 2016 | $8,600 | $75,350 |
| 2015 | -- | $75,350 |
| 2014 | -- | $75,350 |
| 2013 | -- | $75,350 |
| 2012 | -- | $75,350 |
| 2011 | -- | $75,350 -25.5% |
| 2010 | -- | $101,080 |
| 2009 | -- | $101,080 |
| 2008 | -- | $101,080 |
| 2007 | -- | $101,080 |
| 2006 | -- | $101,080 |
| 2005 | -- | $101,080 +300% |
| 2004 | -- | $25,270 |
| 2003 | -- | $25,270 |
Find assessor info on the county website
Neighborhood: 18966
Nearby homes
- $1,214,5004 bd3 ba4.1k sqft46 Brown Dr, Churchville, PA 18966Off Market
- $1,318,1005 bd4 ba4.7k sqft178 Livery Dr, Churchville, PA 18966Off Market
- $1,292,7004 bd4 ba4.2k sqft191 Livery Dr, Churchville, PA 18966Off Market
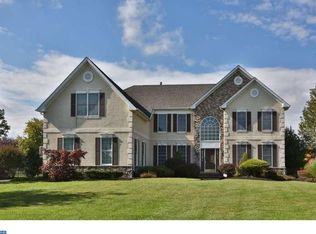
- $1,129,0004 bd3 ba3.6k sqft49 Brown Dr, Southampton, PA 18966Off Market

- $1,151,4004 bd3 ba3.6k sqft43 Brown Dr, Churchville, PA 18966Off Market
- $1,100,0004 bd4 ba4.2k sqft183 Livery Dr, Holland, PA 18966Sold
- $1,124,9004 bd4 ba3.9k sqft55 Brown Dr, Churchville, PA 18966Off Market
- $1,237,4004 bd3 ba4.4k sqft40 Brown Dr, Churchville, PA 18966Off Market
Nearby schools
GreatSchools rating
- 8/10Maureen M Welch El SchoolGrades: K-6Distance: 0.9 mi
- 7/10Holland Middle SchoolGrades: 7-8Distance: 3.6 mi
- 10/10Council Rock High School SouthGrades: 9-12Distance: 3 mi
Schools provided by the listing agent
- Elementary: Maureen M Welch
- Middle: Cr-richbor
- High: Council Rock High School South
- District: Council Rock
Source: Bright MLS. This data may not be complete. We recommend contacting the local school district to confirm school assignments for this home.
Get a cash offer in 3 minutes
Find out how much your home could sell for in as little as 3 minutes with a no-obligation cash offer.
Estimated market value
$1,451,500
Get a cash offer in 3 minutes
Find out how much your home could sell for in as little as 3 minutes with a no-obligation cash offer.
Estimated market value
$1,451,500
- Pennsylvania
- Bucks County
- Southampton
- 18966
- 186 Livery Dr
Nearby cities
Nearby neighborhoods
Nearby zip codes
Other Southampton Topics
