Skip main navigation
Off market
  • $1,118,200

    186 Long Hill Rd, Bolton, MA 01740

    4beds
    3,809sqft
    SingleFamily
    Built in 1874
    4.2 Acres Lot
    $1,118,200 Zestimate®
    $294/sqft
    $5,107 Estimated rent

    Home value

    $1,118,200

    $1.02M - $1.24M

    $5,107/mo

    Zestimate® history
    Loading
    Loading...

    Owner options

    List your home for rent

    $5,107/mo

    Rent Zestimate®

    Find your next renter with Zillow Rental Manager. Plus, with online applications, you can quickly screen prospective tenants – for free.

    Learn more

    $5,107/mo

    Rent Zestimate®

    Refinance and save

    $7,225/mo

    Est. payment

    Refinancing to a lower rate could help reduce your monthly payments and save thousands over the life of the loan.

    See today's rates

    $7,225/mo

    Est. payment

    Explore your selling options

    Work with a Zillow partner agent

    Leverage their expertise and Zillow's premium Showcase listings to get your home seen by more buyers.

    Get started

    List with your own agent

    Get your home in front of millions of buyers by listing it on Zillow.

    Learn how to do it

    Sell it yourself

    Take full control of how buyers see your home on Zillow by listing For Sale by Owner (FSBO).

    List your home

    What's special

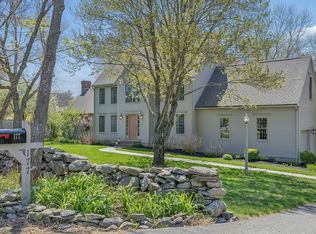
    Benwood,Farm..,,A wonderful country property steeped in history with architect designed addition to main house. Dominating 4.2 pastoral acres abutting an apple orchard with scenic country views, it offers a large barn with 2 horse stalls, paddock, practice putting green, patio, and tranquil inground pool oasis. Striking rambling Antique boasting 3800 sf of delightful living spaces. The large tile foyer leads to the chestnut beamed family room complete with wetbar and fireplace with french doors to the sunny pool room. The mudroom and half bath are also off the foyer. Charming large kitchen with nook has a multitude of cabinets, center island, slate sink plus walk-in pantry and access to second staircase. The front rooms include wainscotted dining room, bay windowed living room, first floor office and sunny study with gas fireplace. The turned staircase leads to the three sizeable bedrooms sharing bath while the privately sited spacious master suite has large bath and walkin-in closet.

    This property is not currently displayed as for sale or rent on Zillow. This may be different from what's on other websites or public sources.
    Facts & features

    Interior

    Bedrooms & bathrooms
    • Bedrooms: 4
    • Bathrooms: 3
    • Full bathrooms: 2
    • 1/2 bathrooms: 1
    Heating
    • Forced air, Radiant, Gas, Oil
    Appliances
    • Included: Dishwasher, Dryer, Range / Oven, Refrigerator
    Features
    • Cable Available, French Doors, Walk-Up Attic, Wetbar
    • Flooring: Tile, Hardwood
    • Has fireplace: Yes
    Interior area
    • Total interior livable area: 3,809 sqft

    Property

    Features
    • Exterior features: Other, Stone, Wood
    Lot
    • Size: 4.2 Acres
    Details
    • Parcel number: BOLTM003EB0000L0008

    Construction

    Type & style
    • Home type: SingleFamily
    Materials
    • Roof: Asphalt
    Condition
    • Year built: 1874

    Community & HOA

    Location
    • Region: Bolton

    Financial & listing details

    • Price per square foot: $294/sqft
    • Tax assessed value: $822,400
    • Annual tax amount: $13,668

    Price history

    DateEventPrice
    8/31/2020Sold$780,000+1.3%$205/sqft
    Source: Public Record Report a problem
    6/2/2020Pending sale$769,900$202/sqft
    Source: Keller Williams Realty North Central #72662457 Report a problem
    5/27/2020Listed for sale$769,900+133.3%$202/sqft
    Source: Keller Williams Realty North Central #72662457 Report a problem
    11/10/1994Sold$330,000$87/sqft
    Source: Public Record Report a problem

    Public tax history

    YearProperty taxesTax assessment
    2025$13,668 -2.9%$822,400 -5%
    2024$14,070 -1.7%$865,300 +5.8%
    2023$14,310 -1.3%$817,700 +12.1%
    2022$14,493 +16.6%$729,400 +22.4%
    2021$12,426 +3.1%$595,700 +0.8%
    2020$12,048 +12.3%$590,900 +12.7%
    2019$10,728 +1%$524,100 +2%
    2018$10,619 +2.1%$514,000 +4.7%
    2017$10,405 +5.3%$490,800 +3.9%
    2016$9,880 -1.6%$472,500 -1.3%
    2015$10,039 +1.7%$478,500 +2.7%
    2014$9,873 -1.5%$465,700 -2.6%
    2013$10,023 +2%$478,200 -3.7%
    2012$9,827 -0.1%$496,800 -2%
    2011$9,840 +5.1%$506,700 -4.7%
    2010$9,363 +7.2%$531,700 -3.1%
    2009$8,731 +3.2%$548,800 -2.4%
    2008$8,464 +2.8%$562,400 -3.9%
    2007$8,231 -2.5%$585,400 -6%
    2006$8,442 +0.5%$622,600 +3.5%
    2005$8,402 +5.5%$601,400
    2004$7,963 +4.2%$601,400 +0.1%
    2003$7,641 +15.3%$600,700 +45.5%
    2001$6,627 +29.4%$412,900 +34.4%
    1997$5,120 $307,300
    Find assessor info on the county website

    Neighborhood: 01740

    Nearby schools

    GreatSchools rating
    Schools provided by the listing agent
    • Elementary: Florence Sawyer
    • High: Nashoba Reg

    Source: The MLS. This data may not be complete. We recommend contacting the local school district to confirm school assignments for this home.

    Get a cash offer in 3 minutes
    Find out how much your home could sell for in as little as 3 minutes with a no-obligation cash offer.
    Estimated market value
    $1,118,200
    Get a cash offer in 3 minutes
    Find out how much your home could sell for in as little as 3 minutes with a no-obligation cash offer.
    Estimated market value
    $1,118,200