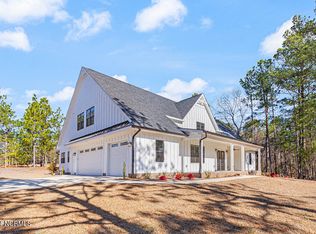
You will not want to miss this new construction, golf front home located in the desirable gated community of Seven Lakes West on a nice flat lot. This home features a terrific covered front porch, large foyer, soaring living room ceilings, showcasing the shiplap gas fireplace, built-in bookcases, open floor plan, crown molding, and an outdoor kitchen. There is open floor plan to the kitchen which features granite counter tops, center island, gas cooktop, hood, pot filler, tile backsplash, wall oven, wall microwave, large pantry, lots of cabinet storage space and under cabinet lighting make this kitchen complete. Kitchen also opens to a covered back patio providing an outdoor kitchen with sink and built-in grill. The owner's suite offers LVP flooring, a door to the outdoor patio, trey ceilings, crown moldings, pre-wired for wall mounted TV, large walk-in closet with a bench and built-in shelves. A double sink in the owner's bathroom as well as a gorgeous vanity, soaking tub, water closet, linen closet, large walk-in shower with two showerheads. The laundry room connects to the owner's suite & to the kitchen & offers built in cabinets, upper and lower to provide more storage. Living space features luxury vinyl plank flooring with an open dining room area. The homes sets up as a split bedroom floorplan with 3 bedrooms on the main level and a double sink in the guest bathroom, tile on the bathroom floor & tub. The 4th bedroom is upstairs with a full bathroom, and large open bonus room with a dry bar, lower and upper cabinetry. Full bathroom with a private water closet, tub/shower and two sinks. Other features include a 3-car garage, attic walk-in storage and two HVAC units. The home sits at Hole #16 of the Beacon Ridge Golf course. Beacon Ridge CC membership is optional, and the home is close to the marina at Johnsons Point on Lake Auman, and close to the Country Club too. The gated community of Seven Lakes West & Beacon Ridge Country Club offers as part of the Association amenities the 800-acre, Lake Auman, a marina for boating, sailing, fishing, boat storage & lake access, beach swim area, cabanas for picnics, a community clubhouse, tennis courts, basketball courts, swimming pool, a playground, walking trails, & tons of social activities. Separate from the Association amenities there is also the Beacon Ridge Country Club within the gates offering an 18 Hole Gene Hamm designed course, a separate swimming pool, tennis courts, & clubhouse.
Sold for $750,000
$750,000
186 Longleaf Dr, Pinehurst, NC 27376
4beds
3,371sqft
SingleFamily
Built in 2022
0.5 Acres Lot
$790,700 Zestimate®
$222/sqft
$3,126 Estimated rent
Home value
$790,700
$751,000 - $830,000
$3,126/mo
Zestimate® history
Owner options
List your home for rent
$3,126/mo
Rent Zestimate®
Find your next renter with Zillow Rental Manager. Plus, with online applications, you can quickly screen prospective tenants – for free.
$3,126/mo
Rent Zestimate®
Refinance and save
$3,515/mo
Est. payment
Refinancing to a lower rate could help reduce your monthly payments and save thousands over the life of the loan.
$3,515/mo
Est. payment
Explore your selling options
Work with a Zillow partner agent
Leverage their expertise and Zillow's premium Showcase listings to get your home seen by more buyers.
Get startedList with your own agent
Get your home in front of millions of buyers by listing it on Zillow.
Learn how to do itSell it yourself
Take full control of how buyers see your home on Zillow by listing For Sale by Owner (FSBO).
List your homeWhat's special
Facts & features
Interior
Bedrooms & bathrooms
- Bedrooms: 4
- Bathrooms: 4
- Full bathrooms: 3
- 1/2 bathrooms: 1
Heating
- Other
Cooling
- Central
Features
- Basement: None
- Has fireplace: Yes
Interior area
- Total interior livable area: 3,371 sqft
Property
Parking
- Parking features: Garage - Attached
Lot
- Size: 0.5 Acres
Details
- Parcel number: 851408798236
Construction
Type & style
- Home type: SingleFamily
Condition
- Year built: 2022
Community & HOA
Location
- Region: Pinehurst
Financial & listing details
- Price per square foot: $222/sqft
- Tax assessed value: $703,560
- Annual tax amount: $3,061
Price history
| Date | Event | Price |
|---|---|---|
| 4/16/2024 | Sold | $750,000+7.1%$222/sqft |
Source: Public Record Report a problem | ||
| 11/8/2022 | Sold | $700,000+7.7%$208/sqft |
Source: Public Record Report a problem | ||
| 8/25/2022 | Listed for sale | $650,000+428.5%$193/sqft |
Source: Owner Report a problem | ||
| 3/4/2022 | Sold | $123,000+347.3%$36/sqft |
Source: Public Record Report a problem | ||
| 8/20/2021 | Sold | $27,500$8/sqft |
Source: Public Record Report a problem | ||
| 4/6/2021 | Sold | $27,500-8%$8/sqft |
Source: Public Record Report a problem | ||
| 2/4/2021 | Pending sale | $29,900$9/sqft |
Source: Coldwell Banker Advantage #204157 Report a problem | ||
| 1/27/2021 | Listed for sale | $29,900$9/sqft |
Source: Coldwell Banker Advantage #204157 Report a problem | ||
Public tax history
| Year | Property taxes | Tax assessment |
|---|---|---|
| 2024 | $3,061 -4.4% | $703,560 |
| 2023 | $3,201 +219.6% | $703,560 +241.2% |
| 2022 | $1,002 +336.9% | $206,200 +489.1% |
| 2021 | $229 +1.6% | $35,000 |
| 2020 | $226 | $35,000 |
| 2019 | $226 | $35,000 |
| 2018 | $226 +11.2% | $35,000 |
| 2017 | $203 | $35,000 |
| 2015 | $203 +2.7% | $35,000 -8.5% |
| 2014 | $198 | $38,250 |
Find assessor info on the county website
Neighborhood: Seven Lakes
Nearby homes
- $750,0004 bd4 ba3.3k sqft186 Longleaf Dr, West End, NC 27376Sold
- $--0.47 acres130 Beacon Ridge, West End, NC 27376Off Market
- $45,000-- bd-- ba-- sqft184 Longleaf Dr, Pinehurst, NC 27376Off Market
- $2,500-- bd-- ba-- sqft103 Tucker Ct, Pinehurst, NC 27376Off Market
- $435,0004 bd2 ba2k sqft188 Longleaf Dr, Pinehurst, NC 27376Sold
- $35,000-- bd-- ba-- sqft187 Longleaf Dr, West End, NC 27376Off Market
- $13,500-- bd-- ba-- sqft182 Longleaf Dr, West End, NC 27376Off Market
- $393,0404 bd3 ba2.8k sqft140 Beacon Ridge Dr, West End, NC 27376Off Market
Nearby schools
GreatSchools rating
- 9/10West End Elementary SchoolGrades: PK-5Distance: 1.7 mi
- 6/10West Pine Middle SchoolGrades: 6-8Distance: 5.1 mi
- 6/10Pinecrest High SchoolGrades: 9-12Distance: 11.3 mi
Get a cash offer in 3 minutes
Find out how much your home could sell for in as little as 3 minutes with a no-obligation cash offer.
Estimated market value
$790,700
Get a cash offer in 3 minutes
Find out how much your home could sell for in as little as 3 minutes with a no-obligation cash offer.
Estimated market value
$790,700
- North Carolina
- Moore County
- West End
- 27376
- Seven Lakes
- 186 Longleaf Dr
