Skip main navigation
Sold for $698,000
  • $698,000

    186 Longview Avenue, Fairfield, CT 06824

    4beds
    2,100sqft
    Single Family Residence
    Built in 1931
    4,791.6 Square Feet Lot
    $794,400 Zestimate®
    $332/sqft
    $4,485 Estimated rent

    Home value

    $794,400

    $755,000 - $842,000

    $4,485/mo

    Zestimate® history
    Loading
    Loading...

    Owner options

    List your home for rent

    $4,485/mo

    Rent Zestimate®

    Find your next renter with Zillow Rental Manager. Plus, with online applications, you can quickly screen prospective tenants – for free.

    Learn more

    $4,485/mo

    Rent Zestimate®

    Refinance and save

    $4,688/mo

    Est. payment

    Refinancing to a lower rate could help reduce your monthly payments and save thousands over the life of the loan.

    See today's rates

    $4,688/mo

    Est. payment

    Explore your selling options

    Work with a Zillow partner agent

    Leverage their expertise and Zillow's premium Showcase listings to get your home seen by more buyers.

    Get started

    List with your own agent

    Get your home in front of millions of buyers by listing it on Zillow.

    Learn how to do it

    Sell it yourself

    Take full control of how buyers see your home on Zillow by listing For Sale by Owner (FSBO).

    List your home

    What's special

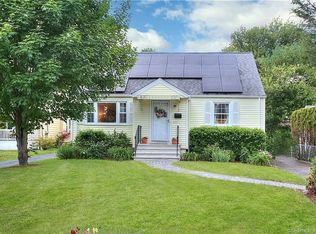
    This stunning top-to-bottom renovation leaves nothing to be desired! Located in an award-winning school district within walking distance to beach, parks, train station and shopping/dining, this home has been thoughtfully reimagined and expanded to offer 3-4 Bedrooms, 2 pristine Full Bathrooms, stylish finishes, and an optimized floorplan for seamless indoor/outdoor entertaining. The kitchen features a breakfast area, beautiful quartz counters, designer tile backsplash/accent-wall, Kohler PrepSink with integrated cutting board & strainer, and stainless steel appliances (Including a gas 5-burner range with griddle attachment and Wifi French door refrigerator with IceBites!). An enclosed side porch is the perfect mudroom, pet-room, or indoor garden area, and offers access to the pressure treated BBQ deck, as well as the newly finished walk-out lower level. The LL bonus room is massive, and includes a laundry zone, high ceilings, and access to the covered rear patio and fenced backyard (newly leveled & seeded!). The upper level is entirely new, now featuring two oversized bedrooms with walk-in closets, a Flexspace (think office/study/play nook!), as well as a second full bathroom with double vanity, tiled tub/shower with oversized showerhead. Live easy knowing you'll have new main roofing, windows, siding, insulation, efficient 2-zone C/A & HydroAir heat, along with updated plumbing, electrical, flooring, and just about every fixture & finish from top to bottom! ASK FOR A COPY OF THE E-BROCHURE FOR MORE DETAILS & A COMREHENSIVE LIST OF ALL UPDATES AND FEATURES!

    Zillow last checked:

    Listing updated:

    Listed by:

    The Denise Walsh Team,

    Kaitlyn Walsh 203-231-1950,

    William Raveis Real Estate 203-255-6841,

    Co-Listing Agent: Denise Walsh 203-650-1583,

    William Raveis Real Estate

    Bought with:

    Jennifer Lockwood, RES.0798475

    Coldwell Banker Realty

    Source: Smart MLS,MLS#: 24012159MLS Logo

    Facts & features

    Interior

    Bedrooms & bathrooms
    • Bedrooms: 4
    • Bathrooms: 2
    • Full bathrooms: 2
    Primary bedroom
    • Features: Remodeled, Walk-In Closet(s), Hardwood Floor
    • Level: Upper
    • Area: 180 Square Feet
    • Dimensions: 15 x 12
    Bedroom
    • Level: Main
    • Area: 144 Square Feet
    • Dimensions: 12 x 12
    Bedroom
    • Features: Remodeled, Hardwood Floor
    • Level: Main
    • Area: 108 Square Feet
    • Dimensions: 12 x 9
    Bedroom
    • Features: Remodeled, Walk-In Closet(s), Hardwood Floor
    • Level: Upper
    • Area: 180 Square Feet
    • Dimensions: 15 x 12
    Bathroom
    • Features: Remodeled, Full Bath, Tub w/Shower, Tile Floor
    • Level: Main
    • Area: 54 Square Feet
    • Dimensions: 6 x 9
    Bathroom
    • Features: Remodeled, Quartz Counters, Double-Sink, Full Bath, Tub w/Shower, Tile Floor
    • Level: Upper
    • Area: 72 Square Feet
    • Dimensions: 9 x 8
    Kitchen
    • Features: Remodeled, Quartz Counters, Eating Space, Hardwood Floor
    • Level: Main
    • Area: 135 Square Feet
    • Dimensions: 9 x 15
    Living room
    • Features: Remodeled, Hardwood Floor
    • Level: Main
    • Area: 285 Square Feet
    • Dimensions: 19 x 15
    Rec play room
    • Features: Remodeled, Patio/Terrace, Vinyl Floor
    • Level: Lower
    • Area: 702 Square Feet
    • Dimensions: 26 x 27
    Heating
    • Hydro Air, Zoned, Natural Gas
    Cooling
    • Central Air, Zoned
    Appliances
    • Included: Gas Range, Microwave, Refrigerator, Dishwasher, Washer, Dryer, Gas Water Heater, Water Heater, Tankless Water Heater
    • Laundry: Lower Level
    Features
    • Open Floorplan
    • Windows: Thermopane Windows
    • Basement: Full,Interior Entry,Partially Finished
    • Attic: None
    • Has fireplace: No
    Interior area
    • Total structure area: 2,100
    • Total interior livable area: 2,100 sqft
    • Finished area above ground: 1,500
    • Finished area below ground: 600

    Property

    Parking
    • Total spaces: 2
    • Parking features: Driveway, Private
    • Has uncovered spaces: Yes
    Features
    • Patio & porch: Deck, Patio
    • Exterior features: Rain Gutters
    • Waterfront features: Beach Access
    Lot
    • Size: 4,791 sqft
    • Features: Sloped, Cleared
    Details
    • Parcel number: 127360
    • Zoning: B

    Construction

    Type & style
    • Home type: SingleFamily
    • Architectural style: Cape Cod
    • Property subtype: Single Family Residence
    Materials
    • Vinyl Siding
    • Foundation: Concrete Perimeter
    • Roof: Asphalt
    Condition
    • New construction: No
    • Year built: 1931

    Utilities & green energy

    • Sewer: Public Sewer
    • Water: Public
    Green energy
    • Energy efficient items: Thermostat, Windows

    Community & neighborhood

    Community
    • Community features: Golf, Health Club, Library, Park, Public Rec Facilities, Shopping/Mall, Tennis Court(s)
    Location
    • Region: Fairfield
    • Subdivision: Grasmere

    Price history

    DateEventPrice
    9/6/2024Sold$698,000-0.1%$332/sqft
    Source: Smart MLS #24012159 Report a problem
    9/5/2024Listed for sale$699,000$333/sqft
    Source: William Raveis Real Estate, Mortgage & Insurance #24012159 Report a problem
    7/24/2024Pending sale$699,000$333/sqft
    Source: William Raveis Real Estate, Mortgage & Insurance #24012159 Report a problem
    7/11/2024Listed for sale$699,000+88.9%$333/sqft
    Source: Smart MLS #24012159 Report a problem
    1/23/2024Sold$370,000+3.1%$176/sqft
    Source: Smart MLS #170612664 Report a problem
    12/20/2023Pending sale$359,000$171/sqft
    Source: Smart MLS #170612664 Report a problem
    12/5/2023Contingent$359,000$171/sqft
    Source: Smart MLS #170612664 Report a problem
    11/30/2023Listed for sale$359,000$171/sqft
    Source: Smart MLS #170612664 Report a problem

    Public tax history

    YearProperty taxesTax assessment
    2025$8,164 +38.5%$287,560 +36.1%
    2024$5,896 +1.4%$211,330
    2023$5,814 +1%$211,330
    2022$5,757 +1%$211,330
    2021$5,702 +8.4%$211,330 +7.7%
    2020$5,258 $196,280
    2019$5,258 +1.6%$196,280
    2018$5,174 +2.1%$196,280
    2017$5,068 +7.1%$196,280 +2.8%
    2015$4,732 +1.6%$190,890
    2014$4,658 +2%$190,890
    2013$4,568 +6.5%$190,890
    2011$4,289 -12.9%$190,890 -25.3%
    2010$4,923 +1.9%$255,500
    2009$4,829 +1.7%$255,500
    2008$4,747 +6.7%$255,500
    2007$4,448 +4.4%$255,500
    2006$4,259 +31.8%$255,500 +96%
    2005$3,232 +6%$130,340
    2004$3,050 +8.9%$130,340
    2003$2,802 +14.6%$130,340 +55.7%
    2001$2,445 +85.4%$83,720
    2000$1,319 -41%$83,720
    1999$2,235 $83,720

    Find assessor info on the county website

    Neighborhood: 06824

    Nearby schools

    GreatSchools rating
    Schools provided by the listing agent
    • Elementary: Holland Hill
    • Middle: Fairfield Woods
    • High: Fairfield Ludlowe

    Source: Smart MLS. This data may not be complete. We recommend contacting the local school district to confirm school assignments for this home.

    Get pre-qualified for a loan
    At Zillow Home Loans, we can pre-qualify you in as little as 5 minutes with no impact to your credit score.

    An equal housing lender. NMLS #10287.

    Sell for more on Zillow
    Get a Zillow Showcase℠ listing at no additional cost and you could sell for .
    $794,400
    2% more
    +$15,888
    With Zillow Showcase(estimated)
    $810,288