This charming 3-bedroom, 1-bathroom updated cape boasts a cozy fireplace perfect for chilly evenings. Step onto new vinyl floors that stretch throughout the home providing both durability and modern style. Updates include a newer roof, siding and windows ensuring both aesthetic appeal and energy efficiency as well as the oil burner and oil tank. The bathroom has been tastefully updated, adding a touch of luxury to your daily routine. Outside enjoy the convenience of a double driveway as well as paved parking in front of the house and the privacy provided by a tasteful white vinyl fence creating a serene oasis in the rear yard for relaxation and entertaining alike. Both front and back landscaping are part of a 5 zone inground sprinkler system to make your life easier. LOW LOW taxes!!!, Additional information: Appearance:mint++,Green Features:Insulated Doors,Interior Features:Lr/Dr,Separate Hotwater Heater:yes
Sold for $427,000
$427,000
186 Lynbrook Drive, Mastic Beach, NY 11951
3beds
1,204sqft
Single Family Residence, Residential
Built in 1940
10,019 Square Feet Lot
$-- Zestimate®
$355/sqft
$3,386 Estimated rent
Home value
Not available
Estimated sales range
Not available
$3,386/mo
Zestimate® history
Owner options
List your home for rent
$3,386/mo
Rent Zestimate®
Find your next renter with Zillow Rental Manager. Plus, with online applications, you can quickly screen prospective tenants – for free.
$3,386/mo
Rent Zestimate®
Refinance and save
$2,939/mo
Est. payment
Refinancing to a lower rate could help reduce your monthly payments and save thousands over the life of the loan.
$2,939/mo
Est. payment
Explore your selling options
Work with a Zillow partner agent
Leverage their expertise and Zillow's premium Showcase listings to get your home seen by more buyers.
Get startedList with your own agent
Get your home in front of millions of buyers by listing it on Zillow.
Learn how to do itSell it yourself
Take full control of how buyers see your home on Zillow by listing For Sale by Owner (FSBO).
List your homeWhat's special
Zillow last checked:
Listing updated:
Listed by:
Marian McKenna CBR E-PRO 631-398-0762,
Signature Premier Properties 631-567-0100
Bought with:
Amy S. Prego, 30PR0788315
Deans R E & Moving Homes LLC
Source: OneKey® MLS as distributed by MLS GRID,MLS#: L3543899
Facts & features
Interior
Bedrooms & bathrooms
- Bedrooms: 3
- Bathrooms: 1
- Full bathrooms: 1
Primary bedroom
- Description: Spacious Room
- Level: First
Bedroom 1
- Description: 3rd bedroom
- Level: First
Bathroom 1
- Description: New Full Bath
- Level: First
Bathroom 1
- Description: 2nd Bedroom
- Level: First
Dining room
- Description: LR/DR Open Floor Plan
- Level: First
Kitchen
- Description: Laundry Off Kitchen
- Level: First
Living room
- Description: Large Open Floor Plan with Fireplace & New Flooring
- Level: First
Heating
- Oil, Baseboard
Appliances
- Included: Dryer, Refrigerator, Washer, Indirect Water Heater
Features
- Ceiling Fan(s), Cathedral Ceiling(s), Master Downstairs, First Floor Bedroom
- Windows: Insulated Windows, Blinds, Screens, Skylight(s)
- Basement: Bilco Door(s),Full
- Attic: Partial
- Number of fireplaces: 1
Interior area
- Total structure area: 1,204
- Total interior livable area: 1,204 sqft
Property
Parking
- Parking features: Private, Driveway
- Has uncovered spaces: Yes
Features
- Levels: One
- Patio & porch: Deck
- Exterior features: Mailbox
- Pool features: Above Ground
- Fencing: Back Yard
Lot
- Size: 10,019 Square Feet
- Dimensions: .23
- Features: Near Public Transit, Near Shops, Corner Lot, Level
Details
- Parcel number: 0200980401400049000
- Zoning: A1
- Other equipment: Pool Equip/Cover
Construction
Type & style
- Home type: SingleFamily
- Architectural style: Ranch
- Property subtype: Single Family Residence, Residential
Materials
- Vinyl Siding
Condition
- Year built: 1940
- Major remodel year: 1985
Utilities & green energy
- Sewer: Cesspool
- Water: Public
- Utilities for property: Trash Collection Public
Community & HOA
Community
- Security: Security System
HOA
- Has HOA: No
Location
- Region: Mastic Beach
Financial & listing details
- Price per square foot: $355/sqft
- Tax assessed value: $1,400
- Annual tax amount: $5,890
- Date on market: 11/21/2024
- Listing agreement: Exclusive Right To Lease
Price history
| Date | Event | Price |
|---|---|---|
| 9/30/2024 | Sold | $427,000+6.8%$355/sqft |
Source:  OneKey® MLS as distributed by MLS GRID #L3543899 Report a problem OneKey® MLS as distributed by MLS GRID #L3543899 Report a problem | ||
| 4/25/2024 | Pending sale | $400,000$332/sqft |
Source: OneKey® MLS as distributed by MLS GRID #3543899 Report a problem | ||
| 4/11/2024 | Listed for sale | $400,000+166.7%$332/sqft |
Source: OneKey® MLS as distributed by MLS GRID #3543899 Report a problem | ||
| 5/31/2016 | Sold | $150,000$125/sqft |
Source: OneKey® MLS as distributed by MLS GRID #L2823268 Report a problem | ||
Public tax history
| Year | Property taxes | Tax assessment |
|---|---|---|
| 2017 | $5,593 | $1,400 |
| 2016 | -- | $1,400 |
| 2015 | -- | $1,400 |
| 2014 | -- | $1,400 |
| 2013 | -- | $1,400 |
| 2012 | -- | $1,400 |
| 2011 | -- | $1,400 |
| 2010 | -- | $1,400 |
| 2009 | -- | $1,400 |
| 2008 | -- | $1,400 |
| 2007 | $4,574 +25.3% | $1,400 |
| 2005 | $3,651 +5.8% | $1,400 |
| 2004 | $3,451 +6.2% | $1,400 |
| 2003 | $3,250 +6.3% | $1,400 |
| 2002 | $3,058 +11.2% | $1,400 |
| 2001 | $2,750 +8.2% | $1,400 |
| 2000 | $2,542 | $1,400 |
Find assessor info on the county website
Neighborhood: 11951
Nearby homes
- $374,3003 bd1 ba950 sqft188 Lynbrook Dr, Mastic Beach, NY 11951Sold
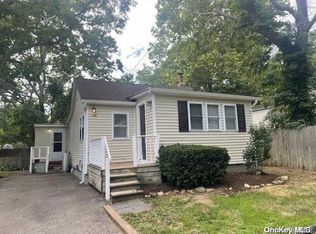
- $94,444-- bd-- ba-- sqft43 Flower Rd, Mastic Beach, NY 11951Off Market
- $279,000-- bd-- ba-- sqft43 Flower Rd, Mastic Beach, NY 11951Sold
- $211,110-- bd-- ba-- sqft39 Flower Rd, Mastic Beach, NY 11951Off Market
- $22,2223 bd1 ba1k sqft184 Lynbrook Dr, Mastic Beach, NY 11951Off Market
- $144,443-- bd-- ba-- sqft184 Lynbrook Dr, Mastic Beach, NY 11951Off Market
- $427,000-- bd-- ba-- sqft186 Lynbrook Dr, Mastic Beach, NY 11951Sold
- $188,888-- bd-- ba-- sqft189 Lynbrook Dr, Mastic Beach, NY 11951Off Market
Nearby schools
GreatSchools rating
- 7/10John S Hobart Elementary SchoolGrades: K-5Distance: 1.7 mi
- 5/10William Paca Middle SchoolGrades: 6-8Distance: 1.3 mi
- 3/10William Floyd High SchoolGrades: 9-12Distance: 1.5 mi
Schools provided by the listing agent
- Middle: William Floyd Middle School
- High: William Floyd High School
Source: OneKey® MLS as distributed by MLS GRID. This data may not be complete. We recommend contacting the local school district to confirm school assignments for this home.
- New York
- Suffolk County
- Mastic Beach
- 11951
- 186 Lynbrook Drive
Nearby cities
Nearby zip codes
Other Mastic Beach Topics
