Skip main navigation
Sold for $425,000
Street View
  • $425,000

    186 Machell Ave, Dallas, PA 18612

    4beds
    2,301sqft
    Residential, Single Family Residence
    Built in 1935
    0.38 Acres Lot
    $425,100 Zestimate®
    $185/sqft
    $2,666 Estimated rent

    Home value

    $425,100

    $395,000 - $459,000

    $2,666/mo

    Zestimate® history
    Loading
    Loading...

    Owner options

    List your home for rent

    $2,666/mo

    Rent Zestimate®

    Find your next renter with Zillow Rental Manager. Plus, with online applications, you can quickly screen prospective tenants – for free.

    Learn more

    $2,666/mo

    Rent Zestimate®

    Refinance and save

    $2,759/mo

    Est. payment

    Refinancing to a lower rate could help reduce your monthly payments and save thousands over the life of the loan.

    See today's rates

    $2,759/mo

    Est. payment

    Explore your selling options

    Work with a Zillow partner agent

    Leverage their expertise and Zillow's premium Showcase listings to get your home seen by more buyers.

    Get started

    List with your own agent

    Get your home in front of millions of buyers by listing it on Zillow.

    Learn how to do it

    Sell it yourself

    Take full control of how buyers see your home on Zillow by listing For Sale by Owner (FSBO).

    List your home

    What's special

    Detached two car garagePlenty of storageBright breakfast nook
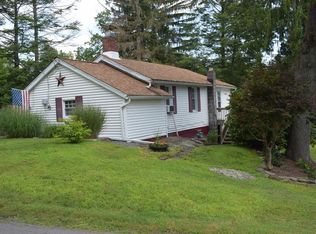
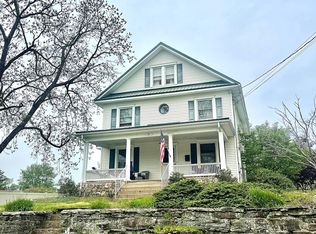
    *Open House* Saturday 5/9 from 12-2PM! Set on one of the most beautiful blocks on Machell Ave in Dallas, this is the kind of home families wait for. The main floor features a true primary suite with its own private bathroom, a huge living room that opens right into a fully renovated, top of the line kitchen and bright breakfast nook, plus a large formal dining room that is set up perfectly for hosting. Just off the breakfast nook is a heated mud room with its own entrance, giving you a simple path from the detached two car garage straight into the home. Upstairs you will find three additional bedrooms and a full bathroom, including one bedroom with its own screened in porch. The basement offers a full laundry room with a wash bin, plenty of storage, and a space that is well lit, dry, and easy to access. Outside, you have a large screened in porch off the living room along with a big, usable yard that is perfect for kids, entertaining, or just enjoying the space, plus the detached two car garage. If you have been looking for a true long term family home in Dallas, this one checks all the boxes.

    Zillow last checked:

    Listing updated:

    Listed by:

    Alexsis McGhee,

    EXP Realty LLC

    Bought with:

    Hollie Hunter Suraci, AB066611

    ERA One Source Realty

    Source: GSBR as distributed by MLS GRID,MLS#: SC261955MLS Logo

    Facts & features

    Interior

    Bedrooms & bathrooms
    • Bedrooms: 4
    • Bathrooms: 3
    • Full bathrooms: 2
    • 1/2 bathrooms: 1
    Primary bedroom
    • Area: 231 Square Feet
    • Dimensions: 19.25 x 12
    Bedroom 2
    • Area: 112.13 Square Feet
    • Dimensions: 11.5 x 9.75
    Bedroom 3
    • Area: 107.25 Square Feet
    • Dimensions: 11 x 9.75
    Bedroom 4
    • Area: 250.25 Square Feet
    • Dimensions: 19.25 x 13
    Primary bathroom
    • Area: 51.25 Square Feet
    • Dimensions: 10.25 x 5
    Bathroom 2
    • Area: 42 Square Feet
    • Dimensions: 7 x 6
    Bathroom 3
    • Area: 25 Square Feet
    • Dimensions: 5 x 5
    Dining room
    • Area: 188.44 Square Feet
    • Dimensions: 11.25 x 16.75
    Eating area
    • Area: 156 Square Feet
    • Dimensions: 12 x 13
    Other
    • Area: 139.56 Square Feet
    • Dimensions: 19.25 x 7.25
    Foyer
    • Area: 143 Square Feet
    • Dimensions: 11 x 13
    Kitchen
    • Area: 159.25 Square Feet
    • Dimensions: 12.25 x 13
    Laundry
    • Area: 140.63 Square Feet
    • Dimensions: 11.25 x 12.5
    Living room
    • Area: 319.5 Square Feet
    • Dimensions: 18 x 17.75
    Other
    • Description: Mudroom
    • Area: 54.63 Square Feet
    • Dimensions: 9.5 x 5.75
    Heating
    • Electric, Steam, Hot Water
    Cooling
    • Ceiling Fan(s)
    Appliances
    • Included: Built-In Electric Range, Washer, Water Heater, Refrigerator, Microwave, Dryer, Dishwasher
    • Laundry: Inside, Lower Level
    Features
    • Breakfast Bar, Recessed Lighting, Storage, Master Downstairs, Pantry, Entrance Foyer, Granite Counters, Eat-in Kitchen
    • Flooring: Carpet, Wood
    • Basement: Interior Entry,Storage Space,Partially Finished
    • Attic: Storage
    • Has fireplace: No
    • Fireplace features: None
    Interior area
    • Total structure area: 2,301
    • Total interior livable area: 2,301 sqft
    • Finished area above ground: 2,162
    • Finished area below ground: 139

    Property

    Parking
    • Total spaces: 4
    • Parking features: Detached, Garage, Garage Faces Rear, Garage Door Opener, Driveway
    • Garage spaces: 2
    • Uncovered spaces: 2
    Features
    • Levels: Three Or More
    • Stories: 3
    • Patio & porch: Enclosed, Rear Porch
    • Exterior features: Private Entrance
    • Pool features: None
    • Spa features: None
    • Fencing: None
    Lot
    • Size: 0.38 Acres
    • Dimensions: 125 x 97 x 37 x 123 x 53 x 108
    • Features: Irregular Lot
    Details
    • Additional structures: Garage(s)
    • Parcel number: 11E8NW1005027
    • Zoning: Residential

    Construction

    Type & style
    • Home type: SingleFamily
    • Architectural style: Traditional
    • Property subtype: Residential, Single Family Residence
    Materials
    • Aluminum Siding
    • Foundation: Block
    • Roof: Flat,Shingle
    Condition
    • Updated/Remodeled
    • New construction: No
    • Year built: 1935
    Details
    • Warranty included: Yes

    Utilities & green energy

    • Electric: Circuit Breakers
    • Sewer: Public Sewer
    • Water: Public
    • Utilities for property: Cable Available, Water Connected, Phone Available, Natural Gas Connected, Electricity Connected

    Community & neighborhood

    Location
    • Region: Dallas

    Other

    Other facts
    • Listing terms: 1031 Exchange,VA Loan,Cash,FHA,Conventional
    • Road surface type: Paved

    Price history

    DateEventPrice
    6/22/2026Sold$425,000+1.2%$185/sqft
    Source: GSBR as distributed by MLS GRID #SC261955 Report a problem
    6/1/2026Pending sale$420,000$183/sqft
    Source: GSBR as distributed by MLS GRID #SC261955 Report a problem
    5/3/2026Listed for sale$420,000+42.4%$183/sqft
    Source: GSBR as distributed by MLS GRID #SC261955 Report a problem
    11/17/2022Sold$295,000-7.8%$128/sqft
    Source: PMAR #PM-98471 Report a problem
    8/19/2022Price change$319,900-7.9%$139/sqft
    Source: PMAR #PM-98471 Report a problem
    6/27/2022Listed for sale$347,500$151/sqft
    Source: PMAR #PM-98471 Report a problem

    Public tax history

    YearProperty taxesTax assessment
    2023$4,008 +0.8%$182,300
    2022$3,975 $182,300
    2021$3,975 +4.2%$182,300
    2020$3,814 $182,300
    2019$3,814 +1%$182,300
    2018$3,777 $182,300
    2017-- $182,300
    2016-- $182,300
    2015$3,187 $182,300
    2014$3,187 $182,300
    2013-- $182,300
    2012-- $182,300
    2011-- $182,300
    2010-- $182,300
    2009-- $182,300 +3746%
    2008-- $4,740
    2007-- $4,740
    2006-- $4,740
    2005-- $4,740
    2004-- $4,740
    2003-- $4,740
    2002-- $4,740
    2000-- $4,740

    Find assessor info on the county website

    Neighborhood: 18612

    Nearby schools

    GreatSchools rating
    Get pre-qualified for a loan
    At Zillow Home Loans, we can pre-qualify you in as little as 5 minutes with no impact to your credit score.

    An equal housing lender. NMLS #10287.

    Sell for more on Zillow
    Get a Zillow Showcase℠ listing at no additional cost and you could sell for .
    $425,100
    2% more
    +$8,502
    With Zillow Showcase(estimated)
    $433,602