Skip main navigation
Closed
  • $175,000

    186 Main St, Delhi, NY 13753

    3beds
    1,500sqft
    Single Family Residence
    Built in 1900
    0.39 Acres Lot
    $189,100 Zestimate®
    $117/sqft
    $2,576 Estimated rent

    Home value

    $189,100

    Estimated sales range

    Not available

    $2,576/mo

    Zestimate® history
    Loading
    Loading...

    Owner options

    List your home for rent

    $2,576/mo

    Rent Zestimate®

    Find your next renter with Zillow Rental Manager. Plus, with online applications, you can quickly screen prospective tenants – for free.

    Learn more

    $2,576/mo

    Rent Zestimate®

    Refinance and save

    $994/mo

    Est. payment

    Refinancing to a lower rate could help reduce your monthly payments and save thousands over the life of the loan.

    See today's rates

    $994/mo

    Est. payment

    Explore your selling options

    Work with a Zillow partner agent

    Leverage their expertise and Zillow's premium Showcase listings to get your home seen by more buyers.

    Get started

    List with your own agent

    Get your home in front of millions of buyers by listing it on Zillow.

    Learn how to do it

    Sell it yourself

    Take full control of how buyers see your home on Zillow by listing For Sale by Owner (FSBO).

    List your home

    What's special

    Manageable yardNewer roofWrap-around front porchRustic stairwayTwo-level patioPrivate upper yardUpdated furnace
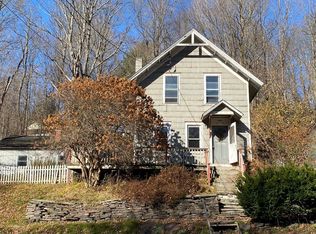
    Nestled in the heart of the vibrant village of Delhi, this enchanting Victorian home blends timeless architecture with modern updates—and is just waiting for your finishing touches. With a wrap-around front porch perfect for morning coffee or chatting with neighbors during a stroll to the nearby farmers' market, shops, cafes, park, community pool, or community festivals, you’ll fall in love before you even walk through the door. Inside, you’re greeted by wood floors and original woodwork, a gracious front entry with an elegant staircase, and a layout that offers flexibility and charm: living room, dining room, den/family room, plus a half bath and a cheery kitchen with a large pantry. Off the kitchen, a mudroom with stacked washer/dryer leads outside to a two-level patio—ideal for grilling, relaxing, and entertaining. Upstairs, you'll find three bedrooms, a bathroom with a large, custom-tiled shower, and a cozy office nook off the hallway with natural light—perfect for remote work or creative hobbies. The walk-up attic offers fantastic storage or future studio potential. Outside, discover your own rustic stairway to a hidden backyard escape—a private upper yard with a mountain view and a whimsical hideout structure tucked into the trees. The two-story carriage barn with electric is ready for use as a workshop, studio, or additional storage. Other highlights include a newer roof, new front and rear entry doors, most windows replaced, updated furnace, plumbing, and some updated electric, available high-speed internet, and a manageable yard with shared driveway. This home offers the perfect blend of historic charm, thoughtful upgrades, and opportunity for personal touches. Whether you're looking for your forever home, a weekend retreat, or a smart investment, this gem is ready for your next chapter.

    Zillow last checked:

    Listing updated:

    Listed by:

    Jill A. Lehmann 607-267-0313,

    Coldwell Banker Timberland Properties

    Bought with:

    Stephen M. Kaminsky, 10301223080

    Coldwell Banker Timberland Properties

    Source: NYSAMLSs,MLS#: R1614120MLS LogoOriginating MLS: Otsego-Delaware

    Facts & features

    Interior

    Bedrooms & bathrooms
    • Bedrooms: 3
    • Bathrooms: 2
    • Full bathrooms: 1
    • 1/2 bathrooms: 1
    • Main level bathrooms: 1
    Heating
    • Oil, Radiator(s)
    Appliances
    • Included: Dryer, Dishwasher, Electric Oven, Electric Range, Electric Water Heater, Refrigerator, Washer
    • Laundry: Main Level
    Features
    • Ceiling Fan(s), Entrance Foyer, Separate/Formal Living Room, Country Kitchen, Pantry, Natural Woodwork, Convertible Bedroom
    • Flooring: Hardwood, Varies
    • Windows: Thermal Windows
    • Basement: Partial
    • Has fireplace: No
    Interior area
    • Total structure area: 1,500
    • Total interior livable area: 1,500 sqft

    Property

    Parking
    • Total spaces: 1
    • Parking features: Detached, Garage, Storage, Workshop in Garage, Shared Driveway
    • Garage spaces: 1
    Features
    • Levels: Two
    • Stories: 2
    • Patio & porch: Covered, Patio, Porch
    • Exterior features: Patio, Private Yard, See Remarks
    • Pool features: Community
    Lot
    • Size: 0.39 Acres
    • Dimensions: 83 x 200
    • Features: Rectangular, Rectangular Lot, Residential Lot
    Details
    • Additional structures: Barn(s), Outbuilding, Other
    • Parcel number: 171.735
    • Special conditions: Standard

    Construction

    Type & style
    • Home type: SingleFamily
    • Architectural style: Two Story,Victorian
    • Property subtype: Single Family Residence
    Materials
    • Frame
    • Foundation: Stone
    • Roof: Asphalt,Architectural,Shingle
    Condition
    • Resale
    • Year built: 1900

    Utilities & green energy

    • Sewer: Connected
    • Water: Connected, Public
    • Utilities for property: Cable Available, Electricity Connected, High Speed Internet Available, Sewer Connected, Water Connected

    Community & neighborhood

    Location
    • Region: Delhi

    Other

    Other facts
    • Listing terms: Cash,Conventional

    Price history

    DateEventPrice
    8/4/2025Sold$175,000-4.9%$117/sqft
    Source: NYSAMLSs #R1614120 Report a problem
    6/23/2025Pending sale$184,000$123/sqft
    Source: OneKey® MLS as distributed by MLS GRID #876791 Report a problem
    6/23/2025Contingent$184,000$123/sqft
    Source: NYSAMLSs #R1614120 Report a problem
    6/12/2025Listed for sale$184,000+268%$123/sqft
    Source: NYSAMLSs #R1614120 Report a problem
    2/4/2021Sold$50,000$33/sqft
    Source: Public Record Report a problem

    Public tax history

    YearProperty taxesTax assessment
    2025-- $53,300
    2024-- $53,300
    2023-- $53,300
    2022-- $53,300
    2021-- $53,300
    2020-- $53,300
    2019-- $53,300
    2018-- $53,300

    Find assessor info on the county website

    Neighborhood: 13753

    Nearby schools

    GreatSchools rating
    Schools provided by the listing agent
    • Elementary: Delaware Academy
    • Middle: Delaware Academy
    • High: Delaware Academy
    • District: Delaware Academy

    Source: NYSAMLSs. This data may not be complete. We recommend contacting the local school district to confirm school assignments for this home.