Skip main navigation
Sold for $1,590,000
  • $1,590,000

    186 Maple Street, Steamboat Springs, CO 80487

    4beds
    2,240sqft
    Single Family Residence
    Built in 1977
    0.25 Acres Lot
    $1,726,900 Zestimate®
    $710/sqft
    $4,608 Estimated rent

    Home value

    $1,726,900

    $1.52M - $1.97M

    $4,608/mo

    Zestimate® history
    Loading
    Loading...

    Owner options

    List your home for rent

    $4,608/mo

    Rent Zestimate®

    Find your next renter with Zillow Rental Manager. Plus, with online applications, you can quickly screen prospective tenants – for free.

    Learn more

    $4,608/mo

    Rent Zestimate®

    Refinance and save

    $7,159/mo

    Est. payment

    Refinancing to a lower rate could help reduce your monthly payments and save thousands over the life of the loan.

    See today's rates

    $7,159/mo

    Est. payment

    Explore your selling options

    Work with a Zillow partner agent

    Leverage their expertise and Zillow's premium Showcase listings to get your home seen by more buyers.

    Get started

    List with your own agent

    Get your home in front of millions of buyers by listing it on Zillow.

    Learn how to do it

    Sell it yourself

    Take full control of how buyers see your home on Zillow by listing For Sale by Owner (FSBO).

    List your home

    What's special

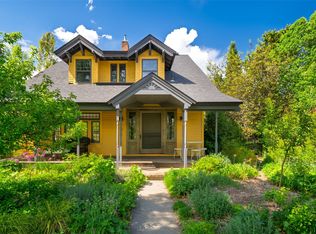
    This charming single family home, currently set up as two separate units is nestled in downtown Steamboat Springs. Rent out both units long-term, live in one and rent the other to help with the bills, or combine the two to have a larger footprint. The options are as wide as the incredible mountain views you have from the deck. Upstairs the unit features an open floor plan with a recently updated living room, kitchen and dining space has tons of light and a great deck. There are 2 bedrooms and a newly remodeled full bathroom as well as a bonus laundry room that could be converted into another bathroom or an office. The entire unit has new flooring, and paint throughout. The kitchen has new countertops, cabinetry, appliances, and plenty of storage. Downstairs highlights include a dreamy patio, a great backyard and an recently repainted interior. The large family room downstairs, with updated kitchen, living room and dining space flow easily into the great deck creating true indoor/outdoor living. The primary bedroom on the lower level has a remodeled bathroom with a beautiful tiled shower and heated flooring. There are two rooms downstairs used as bedrooms, making it functionally 3 bedrooms downstairs, along with a cleanly updated full bathroom and laundry. The home has parking for 5 spots in 2 areas and expansive views from the back yard over town and the mountains beyond. Come and see this downtown Steamboat home could be your dream mountain home.

    Zillow last checked:

    Listing updated:

    Listed by:

    Lee Calihan 970-457-6880,

    The Agency Steamboat Springs

    Bought with:

    The Boyd & Berend Group

    Steamboat Sotheby's International Realty

    Source: Altitude Realtors,MLS#: S1051403MLS LogoOriginating MLS: Steamboat Springs Board of Realtors

    Facts & features

    Interior

    Bedrooms & bathrooms
    • Bedrooms: 4
    • Bathrooms: 3
    • Full bathrooms: 3
    Bedroom
    • Level: Upper
    Bedroom
    • Level: Upper
    Bedroom
    • Level: Main
    Bathroom
    • Level: Main
    Bonus room
    • Level: Main
    Bonus room
    • Level: Main
    Family room
    • Level: Upper
    Family room
    • Level: Main
    Other
    • Level: Upper
    Kitchen
    • Level: Upper
    Kitchen
    • Level: Main
    Laundry
    • Level: Upper
    Other
    • Level: Main
    Heating
    • Baseboard, Hot Water, Radiant
    Appliances
    • Included: Electric Range, Microwave, Oven, Refrigerator
    • Laundry: In Unit
    Features
    • Fireplace, Cable TV
    • Flooring: Carpet, Luxury Vinyl, Luxury VinylTile
    • Has fireplace: Yes
    • Fireplace features: Wood Burning
    Interior area
    • Total interior livable area: 2,240 sqft

    Property

    Parking
    • Total spaces: 1
    • Parking features: Driveway, Garage
    • Garage spaces: 1
    Features
    • Levels: Two,Multi/Split
    • Patio & porch: Deck
    • Has view: Yes
    • View description: Mountain(s)
    Lot
    • Size: 0.25 Acres
    • Features: See Remarks
    Details
    • Parcel number: R7716090
    • Zoning description: Single Family

    Construction

    Type & style
    • Home type: SingleFamily
    • Property subtype: Single Family Residence
    Materials
    • Vinyl Siding, Wood Frame
    • Roof: Metal
    Condition
    • Resale
    • Year built: 1977

    Utilities & green energy

    • Sewer: Connected
    • Water: Public
    • Utilities for property: Electricity Available, Natural Gas Available, Phone Available, Trash Collection, Cable Available, Sewer Connected

    Community & neighborhood

    Community
    • Community features: None
    Location
    • Region: Steamboat Springs
    • Subdivision: Crawfrdaddtoss

    HOA & financial

    HOA
    • Has HOA: No

    Other

    Other facts
    • Listing agreement: Exclusive Agency
    • Ownership type: Sole Proprietor
    • Road surface type: Paved

    Price history

    DateEventPrice
    12/2/2024Sold$1,590,000-3.6%$710/sqft
    Source: Altitude Realtors #S1051403 Report a problem
    10/25/2024Pending sale$1,650,000$737/sqft
    Source: Altitude Realtors #S1051403 Report a problem
    9/30/2024Listing removed$1,650,000$737/sqft
    Source: Altitude Realtors #S1051403 Report a problem
    9/3/2024Price change$1,650,000-1.8%$737/sqft
    Source: Altitude Realtors #S1051403 Report a problem
    8/26/2024Price change$1,680,000-2.6%$750/sqft
    Source: Altitude Realtors #S1051403 Report a problem
    7/23/2024Price change$1,725,000-1.4%$770/sqft
    Source: Altitude Realtors #S1051403 Report a problem
    7/9/2024Listed for sale$1,750,000-2.8%$781/sqft
    Source: Altitude Realtors #S1051403 Report a problem
    7/8/2024Listing removed--
    Source: Altitude Realtors #S1050940 Report a problem
    6/21/2024Listed for sale$1,800,000$804/sqft
    Source: Altitude Realtors #S1050940 Report a problem

    Public tax history

    YearProperty taxesTax assessment
    2024$4,313 +3.4%$102,890
    2023$4,173 +22.5%$102,890 +66.7%
    2022$3,407 -1.8%$61,730 -2.8%
    2021$3,468 +8.6%$63,500 +7.8%
    2020$3,195 +2.5%$58,910
    2019$3,116 +66.2%$58,910 +18.4%
    2017$1,875 -10.6%$49,760 +1.2%
    2016$2,098 -4.1%$49,190
    2015$2,188 +10.8%$49,190 +15.9%
    2014$1,974 +25.6%$42,450 -15.3%
    2012$1,572 $50,130 -27.4%
    2010-- $69,010
    2009-- $69,010 +52.4%
    2008-- $45,270
    2007-- $45,270 +45.5%
    2005-- $31,120

    Find assessor info on the county website

    Neighborhood: 80487

    Nearby schools

    GreatSchools rating
    Schools provided by the listing agent
    • Elementary: Soda Creek
    • Middle: Steamboat Springs
    • High: Steamboat Springs

    Source: Altitude Realtors. This data may not be complete. We recommend contacting the local school district to confirm school assignments for this home.

    Get pre-qualified for a loan
    At Zillow Home Loans, we can pre-qualify you in as little as 5 minutes with no impact to your credit score.

    An equal housing lender. NMLS #10287.