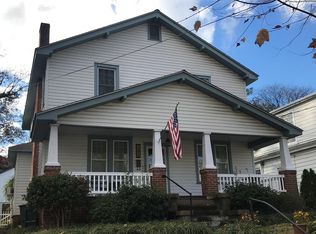
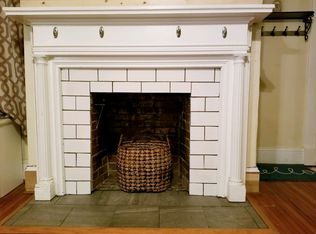
Nestled in the historic West End neighborhood, this beautifully maintained Colonial-Revival blends timeless charm with modern convenience. High ceilings, oversized windows, original molding, and custom built-ins showcase its 1940s character, while thoughtful updates ensure comfortable living. The updated kitchen features quartz countertops, new appliances, and a charming butler's pantry. A new downstairs HVAC, main-floor laundry, and accessible attic add everyday ease. With abundant natural light, each of the four bedrooms is spacious and provides excellent closet space, and the primary bathroom offers a relaxing jacuzzi tub. Enjoy a screened-in porch, patio, and large fenced-in backyard. This home is just minutes from schools, parks, shopping, Sovah Hospital, and other major conveniences.
Under contract
$249,900
186 Marshall Ter, Danville, VA 24541
4beds
2,033sqft
:
Get pre-qualified$1,572/mo
Single Family Residence
Built in 1940
6,534 Square Feet Lot
$-- Zestimate®
$123/sqft
$-- HOA
What's special
Large fenced-in backyardHigh ceilingsOriginal moldingRelaxing jacuzzi tubCustom built-insScreened-in porchAccessible attic
- 80 days |
- 323 |
- 23 |
Zillow last checked:
Listing updated:
Listed by:
Diron Clements 434-429-8613,
WILKINS & CO., REALTORS, INC. 434-797-4007
Source: Dan River Region AOR,MLS#: 78708
Facts & features
Interior
Bedrooms & bathrooms
- Bedrooms: 4
- Bathrooms: 2
- Full bathrooms: 2
Basement
- Area: 0
Heating
- Furnace, Natural Gas
Cooling
- Central Air
Appliances
- Included: Dishwasher, Electric Range, Refrigerator
- Laundry: Electric Dryer Hookup, Washer Hookup, 1st Floor Laundry, Laundry Room
Features
- 1st Floor Bedroom, Ceiling Fan(s), Dining Room
- Flooring: Tile, Hardwood
- Basement: Unfinished,Cellar
- Attic: Access Only
- Has fireplace: Yes
- Fireplace features: Living Room
Interior area
- Total structure area: 2,033
- Total interior livable area: 2,033 sqft
- Finished area above ground: 2,033
- Finished area below ground: 0
Video & virtual tour
Property
Parking
- Parking features: No Garage, Hard Surface Drive
Features
- Levels: Two
- Patio & porch: Porch, Back, Screened, Side Porch
- Fencing: Fenced,Fenced Yard
Lot
- Size: 6,534 Square Feet
- Features: Less than 1 acre, Level
Details
- Parcel number: 20473
- Zoning: OTR
Construction
Type & style
- Home type: SingleFamily
- Architectural style: Two Story,Colonial
- Property subtype: Single Family Residence
Materials
- Aluminum Siding
- Roof: Composition
Condition
- 75 Plus Years Old
- New construction: No
- Year built: 1940
Utilities & green energy
- Sewer: Public Sewer
- Water: Public
Community & HOA
Community
- Subdivision: West End
Location
- Region: Danville
Financial & listing details
- Price per square foot: $123/sqft
- Tax assessed value: $121,300
- Annual tax amount: $958
- Date on market: 5/4/2026
- Road surface type: Paved
Estimated market value
Not available
Estimated sales range
Not available
Not available
Price history
| Date | Event | Price |
|---|---|---|
| 7/15/2026 | Contingent | $249,900$123/sqft |
Source:  Dan River Region AOR #78708 Report a problem Dan River Region AOR #78708 Report a problem | ||
| 5/4/2026 | Listed for sale | $249,900+194%$123/sqft |
Source: Dan River Region AOR #78708 Report a problem | ||
| 11/9/1999 | Sold | $85,000$42/sqft |
Source: Agent Provided Report a problem | ||
Public tax history
| Year | Property taxes | Tax assessment |
|---|---|---|
| 2025 | $1,007 0% | $121,300 |
| 2024 | $1,007 +23.6% | $121,300 +25.1% |
| 2023 | $815 | $97,000 |
| 2022 | $815 +2.4% | $97,000 +2.4% |
| 2021 | $795 | $94,700 |
| 2020 | $795 +1.8% | $94,700 +1.8% |
| 2019 | $781 +5% | $93,000 |
| 2018 | $744 -6.9% | $93,000 -6.9% |
| 2017 | $799 | $99,900 |
| 2016 | $799 +10.9% | $99,900 +1.2% |
| 2015 | $721 | $98,700 |
| 2014 | $721 +2.4% | $98,700 |
| 2013 | $704 | -- |
| 2012 | $704 -0.5% | -- |
| 2011 | $707 | -- |
| 2009 | -- | -- |
| 2007 | $655 | -- |
| 2006 | $655 +5.9% | -- |
| 2005 | $618 | -- |
| 2004 | $618 +0.4% | -- |
| 2003 | $616 | -- |
| 2002 | $616 +9.3% | -- |
| 2001 | $564 | -- |
Find assessor info on the county website
Monthly payment
Est. payment
Payment breakdown
Explore the cost of this home by adjusting the details. Changes won't be saved.Climate risks
Neighborhood: 24541
Nearby schools
GreatSchools rating
- 8/10Forest Hills Elementary SchoolGrades: K-5Distance: 0.4 mi
- 5/10O. Trent Bonner Middle SchoolGrades: 6-8Distance: 1.6 mi
- 2/10George Washington High SchoolGrades: 9-12Distance: 0.8 mi
Schools provided by the listing agent
- Elementary: Forest Hills
- Middle: Bonner
- High: Gwhs
Source: Dan River Region AOR. This data may not be complete. We recommend contacting the local school district to confirm school assignments for this home.
- $221,6003 bd2 ba2.1k sqft182 Marshall Ter, Danville, VA 24541Off Market
- $151,1003 bd2 ba1.8k sqft188 Marshall Ter, Danville, VA 24541Off Market

- $222,9003 bd2 ba2k sqft178 Marshall Ter, Danville, VA 24541Off Market
- $--2 bd1 ba1.3k sqft194 Marshall Ter, Danville, VA 24541Off Market

- $203,3002 bd2 ba4k sqft192 Marshall Ter, Danville, VA 24541Off Market
- $165,6004 bd2 ba-- sqft174 Marshall Ter, Danville, VA 24541Off Market
- $172,8004 bd1 ba2.5k sqft198 Marshall Ter, Danville, VA 24541Off Market
- $171,200-- bd3 ba-- sqft185 Marshall Ter, Danville, VA 24541Off Market
A local agent can set up tours, give advice and negotiate with sellers.
Similar homes
- $225,0004 bd3 ba2k sqft304 College Ave, Danville, VA 24541For Sale
 MLS ID #79071, Diron Clements. Dan River Region AOR
 - $249,9003 bd2 ba2.2k sqft830 Green St, Danville, VA 24541For Sale
 MLS ID #78761, David Smith. Dan River Region AOR
 - $265,0003 bd2 ba2.4k sqft208 Woodland Dr, Danville, VA 24541For Sale
 MLS ID #78981, James Buckner. Dan River Region AOR
 - $245,0005 bd3 ba2.9k sqft183 Grove Park Cir, Danville, VA 24541For Sale
 MLS ID #78905, April Sims. Dan River Region AOR
 - $264,0003 bd2 ba2.9k sqft168 Westminster Ct, Danville, VA 24541For SaleMLS ID #78939, Cynthia Yeatts. Dan River Region AOR
- $269,9003 bd2 ba2.1k sqft212 Westhampton Ave, Danville, VA 24541For SaleMLS ID #74967, David Smith. Dan River Region AOR
- $249,9004 bd3 ba2.1k sqft514 River Oak Dr, Danville, VA 24541For SaleMLS ID #78823, Chuck Eskey. Dan River Region AOR
- $349,0003 bd2 ba2k sqft258 W Main St, Danville, VA 24541For SaleMLS ID #78715, Kelly Oakes. Dan River Region AOR
- $288,4004 bd3 ba1.3k sqft97 Bishop Ave, Danville, VA 24541For SaleMLS ID #78760, Jodi Coleman. Dan River Region AOR
- $229,9003 bd3 ba1.9k sqft125 Graymont Pl, Danville, VA 24541For SaleMLS ID #78714, Teresa Edwards-Moody. Dan River Region AOR
- $240,0004 bd2 ba1.2k sqft1503 Kemper Rd, Danville, VA 24541For SaleMLS ID #75030, Cassandra Stephens. Dan River Region AOR
- $350,0004 bd3 ba2.7k sqft531 W Main St, Danville, VA 24541For SaleMLS ID #78961, Elizabeth Ware. Dan River Region AOR
- $229,9003 bd2 ba1.1k sqft1702 Westover Dr, Danville, VA 24541For SaleMLS ID #78824, Teresa Edwards-Moody. Dan River Region AOR
- $274,9004 bd3 ba2.5k sqft123 River Oak Dr, Danville, VA 24541For SaleMLS ID #78535, Renee Powell. Dan River Region AOR
- $259,9005 bd3 ba2.3k sqft443 Clarkson Dr, Danville, VA 24540For SaleMLS ID #150312, Angie Ancheta. MVMLS
- $259,9004 bd3 ba1.7k sqft134 Robinwood Pl, Danville, VA 24540For SaleMLS ID #366671, Samantha Aaron, Real Broker, LLC. LMLS
- $254,9003 bd2 ba1.3k sqft146 Mabin St, Danville, VA 24541New ConstructionMLS ID #78906, Kimberly Fowlkes. Dan River Region AOR
- $264,5004 bd2 ba2k sqft113 Rockford Pl, Danville, VA 24540For SaleMLS ID #367109, Crystal Huffman, Stacey Angel Real Estate LLC. LMLS
- $269,9003 bd2 ba2.3k sqft517 Oakland Dr, Danville, VA 24540For SaleMLS ID #78837, Chuck Eskey. Dan River Region AOR
- $299,9004 bd2 ba1.7k sqft105 Huntington Pl, Danville, VA 24541For SaleMLS ID #74731, Ernestine Henry. Dan River Region AOR
