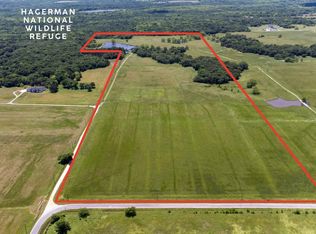
This 3-bedroom, 3.5-bath, 3,554 sf modern masterpiece and 94.955 acres of land present endless possibilities for buyers seeking a blend of sophistication and rural charm. Situated at the end of a quiet road with large neighbors, this property is one of the finest offerings in North Texas. The home features soaring ceilings in the kitchen and living area, oversized home office off the master suite with a striking stone fireplace, and beautiful polished concrete floors. The kitchen showcases a massive island with waterfall edges and room for casual dining, top-of-the line appliances, and tons of storage space, while the adjoining dining area abuts expansive windows, bringing the outside in. The downstairs master features separate vanities and walk-in closets, and a massive corner shower. Beautifully crafted floating stairs lead past large windows to a childrens loft and two spacious upstairs bedrooms, each with a full bath and walk-in closet. The 3-car garage includes a storage closet, washer-dryer connections, and ample room for storage. The massive back porch overlooks magnificent oaks and the pond below, which attracts frequent visitors of deer and turkeys and serves as your gateway to the great outdoors. Situated at the end of a quiet road with large neighbors, the property borders Hagerman NWR for over ¾ mile, presenting an ultra-rare opportunity for exclusive access to world-class trophy whitetail deer and waterfowl hunting. Located near major highways and the projected North Dallas Tollway, the property is just over an hour from DFW Airport, 10 minutes from Whitesboro, and 20 minutes from Sherman, ensuring easy access to urban amenities while maintaining a peaceful retreat. This North Texas paradise is perfect for those who value luxury, privacy, and the great outdoors. Whether you’re envisioning a family estate, a working farm, a hunting retreat, a serene sanctuary, or all of the above in one package, this property delivers endless possibilities.
For sale
$3,749,000
186 Martin Ln, Sadler, TX 76264
3beds
3,554sqft
Single Family Residence
Built in 2024
94.96 Acres Lot
$3,495,200 Zestimate®
$1,055/sqft
$-- HOA
What's special
Striking stone fireplaceLarge windowsMassive corner showerTons of storage spaceBeautifully crafted floating stairsRoom for casual dining
- 224 days |
- 155 |
- 9 |
Zillow last checked:
Listing updated:
Listed by:
Brock Benson 0810454 903-564-3426,
SANDERS REAL ESTATE 903-564-3426
Source: NTREIS,MLS#: 21093262
Loading...
Facts & features
Interior
Bedrooms & bathrooms
- Bedrooms: 3
- Bathrooms: 4
- Full bathrooms: 3
- 1/2 bathrooms: 1
Primary bedroom
- Level: First
- Dimensions: 18 x 17
Living room
- Level: First
- Dimensions: 23 x 20
Heating
- Central, ENERGY STAR Qualified Equipment, Fireplace(s)
Cooling
- Central Air, Ceiling Fan(s), Electric, ENERGY STAR Qualified Equipment
Appliances
- Included: Convection Oven, Double Oven, Dishwasher, Gas Range, Ice Maker, Range, Some Commercial Grade, Tankless Water Heater, Vented Exhaust Fan, Warming Drawer
- Laundry: Electric Dryer Hookup, Laundry in Utility Room, In Garage
Features
- Built-in Features, Chandelier, Decorative/Designer Lighting Fixtures, Double Vanity, Eat-in Kitchen, Granite Counters, Kitchen Island, Loft, Open Floorplan, Vaulted Ceiling(s), Walk-In Closet(s)
- Flooring: Concrete, Luxury Vinyl Plank
- Has basement: No
- Number of fireplaces: 2
- Fireplace features: Gas, Raised Hearth, Wood Burning
Interior area
- Total interior livable area: 3,554 sqft
Video & virtual tour
Property
Parking
- Total spaces: 3
- Parking features: Circular Driveway, Concrete, Electric Gate, Parking Pad
- Attached garage spaces: 3
- Has uncovered spaces: Yes
Features
- Levels: Two
- Stories: 2
- Patio & porch: Rear Porch, Covered
- Exterior features: Dog Run, Lighting, Rain Gutters
- Pool features: None
- Fencing: Barbed Wire,Back Yard,Gate,Metal
- Has view: Yes
- View description: Water
- Has water view: Yes
- Water view: Water
Lot
- Size: 94.96 Acres
- Features: Acreage, Back Yard, Hardwood Trees, Lawn, Pasture, Pond on Lot, Rolling Slope, Many Trees, Sprinkler System, Wooded
- Topography: Sloping
- Residential vegetation: Brush, Cleared, Grassed, Partially Wooded
Details
- Parcel number: 445080
- Other equipment: Negotiable
- Horses can be raised: Yes
Construction
Type & style
- Home type: SingleFamily
- Architectural style: Contemporary/Modern,Detached
- Property subtype: Single Family Residence
- Attached to another structure: Yes
Materials
- Brick, Stucco
- Foundation: Combination, Pillar/Post/Pier, Slab
- Roof: Asphalt,Metal
Condition
- Year built: 2024
Utilities & green energy
- Sewer: Aerobic Septic
- Water: Community/Coop, Well
- Utilities for property: Electricity Available, Propane, Septic Available, Underground Utilities, Water Available
Community & HOA
Community
- Security: Security Gate, Smoke Detector(s), Security Lights
- Subdivision: NA
HOA
- Has HOA: No
Location
- Region: Sadler
Financial & listing details
- Price per square foot: $1,055/sqft
- Tax assessed value: $1,058,144
- Annual tax amount: $8,908
- Date on market: 11/24/2025
- Cumulative days on market: 197 days
- Listing terms: Cash,Conventional,1031 Exchange,USDA Loan,VA Loan
- Exclusions: Hunting blinds and feeders (negotiable)
- Electric utility on property: Yes
- Road surface type: Dirt, Gravel
Estimated market value
$3,495,200
$3.32M - $3.67M
$4,156/mo
Price history
| Date | Event | Price |
|---|---|---|
| 4/2/2026 | Price change | $3,749,000+150.1%$1,055/sqft |
Source: NTREIS #21093262 Report a problem | ||
| 4/2/2026 | Price change | $1,499,000-62.5%$422/sqft |
Source: NTREIS #21225602 Report a problem | ||
| 11/24/2025 | Listed for sale | $3,999,000$1,125/sqft |
Source: NTREIS #21093262 Report a problem | ||
Public tax history
| Year | Property taxes | Tax assessment |
|---|---|---|
| 2025 | $8,908 -15.3% | $1,058,144 -4.7% |
| 2024 | $10,512 +151146.8% | $1,109,896 +201.7% |
| 2023 | $7 | $367,876 |
Find assessor info on the county website
Monthly payment
Est. payment$--/mo
Payment breakdown
Explore the cost of this home by adjusting the details. Changes won't be saved.All calculations are estimates and provided by Zillow, Inc. for informational purposes only. Actual amounts may vary.
HOA fees may include property taxes on listings classified as Co-Ops. Contact the listing agent and/or owner for fee details.
Mortgage interest rates are dependent on a number of factors, including credit score, down payment, and repayment length. Interest rate data provided by Zillow Group Marketplace, Inc. as of 1/1/1970 from various mortgage lenders with which we have lead or other similar arrangements; the Estimated Payment is an average of those rates.
See how much you could borrow to make a competitive offer.
Climate risks
Neighborhood: 76264
Nearby schools
GreatSchools rating
- 5/10S And S Consolidated Middle SchoolGrades: 5-8Distance: 3.9 mi
- 4/10S And S Consolidated High SchoolGrades: 9-12Distance: 3.9 mi
- 8/10S And S Consolidated Elementary SchoolGrades: PK-4Distance: 6.6 mi
Schools provided by the listing agent
- Elementary: S And S
- Middle: S And S
- High: S And S
- District: S and S Cons ISD
Source: NTREIS. This data may not be complete. We recommend contacting the local school district to confirm school assignments for this home.
A local agent can set up tours, give advice and negotiate with sellers.
- Texas
- Grayson County
- Sadler
- 76264
- 186 Martin Ln


