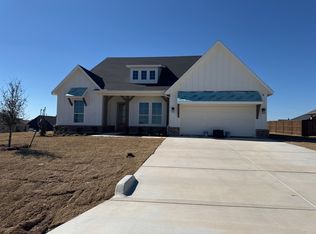
Welcome home! This stunning one-story offers an expansive open floor plan situated on a spacious lot. The interior boasts a plethora of natural light that bathes the living, dining & kitchen areas. The kitchen itself is a masterpiece, featuring raised panel saddle stain cabinets, elegant granite countertops & a chic subway tile backsplash. The home's layout includes split bedrooms for added privacy & the owner's suite is a true retreat, complete with an ensuite featuring a super shower option & a walk-in closet equipped with a built-in safe. Additionally, a generous office space with French doors provides the perfect work-from-home environment. Stepping outside, you'll find an oversized drive perfect for RV or boat parking & a board-on-board cedar fence. The 30 x 30 shop with electricity, water, internet & spray foam insulation, along with a 9,000-pound 2-post lift, is the ideal space for any enthusiast. Enjoy community amenities like a pool & playground. Your forever home awaits!
Sold
Price Unknown
186 Meadow Vista Dr, Rhome, TX 76078
3beds
2,032sqft
Single Family Residence
Built in 2022
0.72 Acres Lot
$477,400 Zestimate®
$--/sqft
$2,580 Estimated rent
Home value
$477,400
$454,000 - $501,000
$2,580/mo
Zestimate® history
Owner options
List your home for rent
$2,580/mo
Rent Zestimate®
Find your next renter with Zillow Rental Manager. Plus, with online applications, you can quickly screen prospective tenants – for free.
$2,580/mo
Rent Zestimate®
Refinance and save
$500/mo
Est. payment
Refinancing to a lower rate could help reduce your monthly payments and save thousands over the life of the loan.
$500/mo
Est. payment
Explore your selling options
Work with a Zillow partner agent
Leverage their expertise and Zillow's premium Showcase listings to get your home seen by more buyers.
Get startedList with your own agent
Get your home in front of millions of buyers by listing it on Zillow.
Learn how to do itSell it yourself
Take full control of how buyers see your home on Zillow by listing For Sale by Owner (FSBO).
List your homeWhat's special
Expansive open floor planSpacious lotSplit bedroomsFrench doorsElegant granite countertopsSpray foam insulationChic subway tile backsplash
Zillow last checked:
Listing updated:
Listed by:
Stephanie Browne 0644717 940-294-6916,
MAGNOLIA REALTY 940-294-6916
Bought with:
Toni Kisielewski
Century 21 Mike Bowman, Inc.
Source: NTREIS,MLS#: 20416298
Facts & features
Interior
Bedrooms & bathrooms
- Bedrooms: 3
- Bathrooms: 2
- Full bathrooms: 2
Primary bedroom
- Features: En Suite Bathroom, Walk-In Closet(s)
- Level: First
- Dimensions: 14 x 16
Bedroom
- Features: Split Bedrooms
- Level: First
- Dimensions: 12 x 12
Bedroom
- Features: Split Bedrooms
- Level: First
- Dimensions: 12 x 12
Primary bathroom
- Features: Built-in Features, Dual Sinks, En Suite Bathroom, Linen Closet, Stone Counters
- Level: First
- Dimensions: 9 x 11
Dining room
- Level: First
- Dimensions: 12 x 16
Other
- Features: Built-in Features, Stone Counters
- Level: First
- Dimensions: 10 x 5
Kitchen
- Features: Built-in Features, Eat-in Kitchen, Granite Counters, Kitchen Island, Walk-In Pantry
- Level: First
- Dimensions: 15 x 13
Living room
- Features: Fireplace
- Level: First
- Dimensions: 17 x 18
Mud room
- Features: Other
- Level: First
- Dimensions: 6 x 11
Office
- Features: Ceiling Fan(s)
- Level: First
- Dimensions: 11 x 14
Utility room
- Features: Built-in Features, Linen Closet, Utility Room, Utility Sink
- Level: First
- Dimensions: 8 x 10
Heating
- Central, Electric, Heat Pump
Cooling
- Central Air, Ceiling Fan(s), Electric
Appliances
- Included: Dishwasher, Electric Cooktop, Electric Oven, Electric Water Heater, Disposal, Microwave, Refrigerator, Vented Exhaust Fan
- Laundry: Washer Hookup, Electric Dryer Hookup, Laundry in Utility Room
Features
- Built-in Features, Eat-in Kitchen, Granite Counters, Kitchen Island, Open Floorplan, Pantry, Cable TV, Walk-In Closet(s), Wired for Sound
- Flooring: Carpet, Luxury Vinyl Plank, Tile
- Windows: Window Coverings
- Has basement: No
- Number of fireplaces: 1
- Fireplace features: Living Room, Masonry, Raised Hearth, Stone, Wood Burning
Interior area
- Total interior livable area: 2,032 sqft
Property
Parking
- Total spaces: 2
- Parking features: Door-Single, Driveway, Garage Faces Front, Garage, Garage Door Opener, Lighted
- Attached garage spaces: 2
- Has uncovered spaces: Yes
Features
- Levels: One
- Stories: 1
- Patio & porch: Patio, Covered
- Exterior features: Rain Gutters
- Pool features: None, Community
- Fencing: Wood
Lot
- Size: 0.72 Acres
- Features: Back Yard, Interior Lot, Lawn, Landscaped, Subdivision, Sprinkler System
Details
- Additional structures: Second Garage, Workshop
- Parcel number: R07410O0200
Construction
Type & style
- Home type: SingleFamily
- Architectural style: Traditional,Detached
- Property subtype: Single Family Residence
Materials
- Brick, Rock, Stone
- Foundation: Slab
- Roof: Composition
Condition
- Year built: 2022
Utilities & green energy
- Water: Community/Coop
- Utilities for property: Electricity Connected, Municipal Utilities, Sewer Available, Water Available, Cable Available
Green energy
- Energy efficient items: Appliances, Doors, HVAC, Insulation, Rain/Freeze Sensors, Thermostat, Water Heater, Windows
- Water conservation: Low-Flow Fixtures
Community & HOA
Community
- Features: Playground, Pool, Community Mailbox
- Security: Security System Leased, Carbon Monoxide Detector(s), Fire Alarm, Smoke Detector(s)
- Subdivision: Fairview Mdws Ph 3
HOA
- Has HOA: Yes
- Services included: All Facilities, Association Management, Maintenance Structure
- HOA fee: $500 annually
- HOA name: Riverside Home Builders
- HOA phone: 817-953-3308
Location
- Region: Rhome
Financial & listing details
- Annual tax amount: $220
- Date on market: 11/10/2023
- Cumulative days on market: 40 days
- Listing terms: Cash,Conventional,FHA,VA Loan
- Electric utility on property: Yes
Price history
| Date | Event | Price |
|---|---|---|
| 11/7/2023 | Sold | -- |
Source: NTREIS #20416298 Report a problem | ||
| 10/23/2023 | Pending sale | $475,000$234/sqft |
Source: NTREIS #20416298 Report a problem | ||
| 10/10/2023 | Contingent | $475,000$234/sqft |
Source: NTREIS #20416298 Report a problem | ||
| 10/6/2023 | Price change | $475,000-5%$234/sqft |
Source: NTREIS #20416298 Report a problem | ||
| 8/31/2023 | Listed for sale | $500,000+17.7%$246/sqft |
Source: NTREIS #20416298 Report a problem | ||
| 12/19/2022 | Sold | -- |
Source: NTREIS #20127563 Report a problem | ||
| 8/29/2022 | Contingent | $424,800$209/sqft |
Source: NTREIS #20127563 Report a problem | ||
| 7/29/2022 | Listed for sale | $424,800$209/sqft |
Source: NTREIS #20127563 Report a problem | ||
Public tax history
Tax history is unavailable.
Neighborhood: 76078
Nearby homes
- $--4 bd2 ba2.4k sqft206 Meadow Vista Dr, Rhome, TX 76078Sold
- $403,800-- bd2 ba2.1k sqft168 Spicewood Trl, Rhome, TX 76078Off Market
- $--4 bd3 ba2.6k sqft197 Meadow Vista Dr, Rhome, TX 76078Sold
- $402,200-- bd2 ba2k sqft164 Spicewood Trl, Rhome, TX 76078Off Market
- $494,9004 bd3 ba2.4k sqft104 Snowy Owl Trl, Rhome, TX 76078New Construction
- $--3 bd2 ba2k sqft108 Snowy Owl Trl, Rhome, TX 76078Sold
- $--4 bd3 ba2.6k sqft213 Meadow Vista Dr, Rhome, TX 76078Sold
- $597,600-- bd4 ba3.1k sqft182 Spicewood Trl, Rhome, TX 76078Off Market
Nearby schools
GreatSchools rating
- 6/10Seven Hills Elementary SchoolGrades: PK-5Distance: 4.4 mi
- 6/10Chisholm Trail Middle SchoolGrades: 6-8Distance: 3.5 mi
- 5/10Northwest High SchoolGrades: 9-12Distance: 9.5 mi
Schools provided by the listing agent
- Elementary: Sevenhills
- Middle: Chisholmtr
- High: Northwest
- District: Northwest ISD
Source: NTREIS. This data may not be complete. We recommend contacting the local school district to confirm school assignments for this home.
Get a cash offer in 3 minutes
Find out how much your home could sell for in as little as 3 minutes with a no-obligation cash offer.
Estimated market value
$477,400
Get a cash offer in 3 minutes
Find out how much your home could sell for in as little as 3 minutes with a no-obligation cash offer.
Estimated market value
$477,400
- Texas
- Wise County
- Rhome
- 76078
- 186 Meadow Vista Dr
