Skip main navigation
Off market
  • Price Unknown

    186 Merrimack Meadows Ln #186, Tewksbury, MA 01876

    3beds
    2,492sqft
    Condominium, Townhouse
    Built in 1991
    -- sqft lot
    $-- Zestimate®
    $--/sqft
    $3,281 Estimated rent

    Home value

    Not available

    Estimated sales range

    Not available

    $3,281/mo

    Zestimate® history
    Loading
    Loading...

    Owner options

    List your home for rent

    $3,281/mo

    Rent Zestimate®

    Find your next renter with Zillow Rental Manager. Plus, with online applications, you can quickly screen prospective tenants – for free.

    Learn more

    $3,281/mo

    Rent Zestimate®

    Refinance and save

    $442/mo

    Est. payment

    Refinancing to a lower rate could help reduce your monthly payments and save thousands over the life of the loan.

    See today's rates

    $442/mo

    Est. payment

    Explore your selling options

    Work with a Zillow partner agent

    Leverage their expertise and Zillow's premium Showcase listings to get your home seen by more buyers.

    Get started

    List with your own agent

    Get your home in front of millions of buyers by listing it on Zillow.

    Learn how to do it

    Sell it yourself

    Take full control of how buyers see your home on Zillow by listing For Sale by Owner (FSBO).

    List your home

    What's special

    Exercise roomCustom vanitiesDouble vanityExpansive yardCeiling speakersUpdated kitchenGleaming hardwood floors

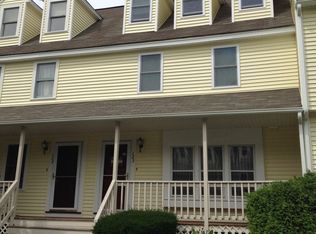
    Thoughtfully updated on all four levels, the pride of ownership shows in this bright, meticulously maintained, updated end-unit with expansive yard and river views. The open main living area offers gleaming hardwood floors, surround sound, slider to a large deck with Sunbrella awning - all for ease of relaxing or entertaining. Enjoy the morning sun year round in your updated kitchen, dining area or deck. Two generous size bedrooms with an abundance of natural light are on the 2nd floor with full bath and double vanity. Find your oasis on the 3rd floor primary with two walk-in closets, 3/4 bath with custom vanities, and stunning, views of the river and grounds. The fully finished lower level offers a family/media room with ceiling speakers, exercise room and laundry/storage room. Parking for 2 is right outside your door with a garage just across the driveway. All capital improvements made with no assessments. This cul-de-sac offers easy access to 133/495/93, restaurants, and shopping!

    This property is off market, which means it's not currently listed for sale or rent on Zillow. This may be different from what's available on other websites or public sources.

    Zillow last checked:

    Listing updated:

    Listed by:

    Judith Gosselin 603-682-4568,

    Coldwell Banker Realty - Andover 978-475-2201

    Bought with:

    Shannon Sisk

    Compass

    Source: MLS PIN,MLS#: 73090580

    Facts & features

    Interior

    Bedrooms & bathrooms
    • Bedrooms: 3
    • Bathrooms: 3
    • Full bathrooms: 2
    • 1/2 bathrooms: 1
    • Main level bathrooms: 1
    Primary bedroom
    • Features: Bathroom - 3/4, Ceiling Fan(s), Walk-In Closet(s), Flooring - Wall to Wall Carpet, Remodeled
    • Level: Third
    • Area: 400
    • Dimensions: 20 x 20
    Bedroom 2
    • Features: Flooring - Wall to Wall Carpet, Closet - Double
    • Level: Second
    • Area: 238
    • Dimensions: 17 x 14
    Bedroom 3
    • Features: Closet, Flooring - Wall to Wall Carpet
    • Level: Second
    • Area: 240
    • Dimensions: 20 x 12
    Primary bathroom
    • Features: Yes
    Bathroom 1
    • Features: Bathroom - Half, Flooring - Vinyl, Pedestal Sink
    • Level: Main,First
    • Area: 30
    • Dimensions: 6 x 5
    Bathroom 2
    • Features: Bathroom - Full, Bathroom - With Tub & Shower, Flooring - Vinyl, Countertops - Stone/Granite/Solid, Double Vanity
    • Level: Second
    • Area: 50
    • Dimensions: 5 x 10
    Dining room
    • Area: 130
    • Dimensions: 10 x 13
    Family room
    • Features: Closet, Flooring - Wall to Wall Carpet, Remodeled
    • Level: Basement
    • Area: 266
    • Dimensions: 19 x 14
    Kitchen
    • Features: Flooring - Hardwood, Flooring - Vinyl, Dining Area, Countertops - Stone/Granite/Solid, Cabinets - Upgraded, Chair Rail, Deck - Exterior, Exterior Access, Open Floorplan, Remodeled, Slider, Gas Stove
    • Level: Main,First
    • Area: 130
    • Dimensions: 10 x 13
    Living room
    • Features: Flooring - Hardwood, Exterior Access, Sunken
    • Level: Main,First
    • Area: 256
    • Dimensions: 16 x 16
    Heating
    • Forced Air, Natural Gas, Individual
    Cooling
    • Central Air, 3 or More, Individual
    Appliances
    • Included: Range, Dishwasher, Disposal, Microwave, Refrigerator, Washer, Dryer, Freezer
    • Laundry: Flooring - Wall to Wall Carpet, Walk-in Storage, In Basement, In Unit, Electric Dryer Hookup
    Features
    • Bathroom - 3/4, Closet/Cabinets - Custom Built, Countertops - Stone/Granite/Solid, Enclosed Shower - Fiberglass, Exercise Room, 3/4 Bath
    • Flooring: Vinyl, Carpet, Hardwood, Laminate
    • Doors: Insulated Doors, Storm Door(s)
    • Windows: Insulated Windows, Screens
    • Has basement: Yes
    • Has fireplace: No
    • Common walls with other units/homes: End Unit
    Interior area
    • Total structure area: 2,492
    • Total interior livable area: 2,492 sqft

    Property

    Parking
    • Total spaces: 4
    • Parking features: Detached, Garage Door Opener, Deeded, Assigned, Common, Paved
    • Garage spaces: 1
    • Uncovered spaces: 3
    Accessibility
    • Accessibility features: No
    Features
    • Patio & porch: Deck - Wood
    • Exterior features: Deck - Wood, Screens, Professional Landscaping
    • Has view: Yes
    • View description: Water, River
    • Has water view: Yes
    • Water view: River,Water
    • Waterfront features: Waterfront, River
    Details
    • Parcel number: 789043
    • Zoning: Condo

    Construction

    Type & style
    • Home type: Townhouse
    • Property subtype: Condominium, Townhouse
    Materials
    • Frame
    • Roof: Shingle
    Condition
    • Updated/Remodeled
    • Year built: 1991

    Utilities & green energy

    • Electric: 110 Volts, 200+ Amp Service
    • Sewer: Public Sewer
    • Water: Public
    • Utilities for property: for Gas Range, for Gas Oven, for Electric Dryer
    Green energy
    • Energy efficient items: Thermostat

    Community & HOA

    Community
    • Features: Public Transportation, Shopping, Walk/Jog Trails, Golf, Highway Access, House of Worship, Public School, University
    HOA
    • Amenities included: Clubhouse
    • Services included: Sewer, Insurance, Maintenance Structure, Road Maintenance, Maintenance Grounds, Snow Removal, Trash, Reserve Funds
    • HOA fee: $442 monthly
    Location
    • Region: Tewksbury

    Financial & listing details

    • Tax assessed value: $393,300
    • Annual tax amount: $5,545
    • Date on market: 1/18/2026
    • Exclusions: Wall Tv's And Mounts Negotiable.

    Price history

    DateEventPrice
    7/14/2023Sold$566,000+13.2%$227/sqft
    Source: MLS PIN #73090580 Report a problem
    3/28/2023Contingent$499,900$201/sqft
    Source: MLS PIN #73090580 Report a problem
    3/23/2023Listed for sale$499,900$201/sqft
    Source: MLS PIN #73090580 Report a problem

    Public tax history

    Tax history is unavailable.

    Neighborhood: 01876

    Nearby schools

    GreatSchools rating
    Schools provided by the listing agent
    • Elementary: North St
    • Middle: John F. Ryan
    • High: Memorial

    Source: MLS PIN. This data may not be complete. We recommend contacting the local school district to confirm school assignments for this home.