The Marigold plan embodies a blend of elegance and flexibility, catering seamlessly to everyone's needs. Upon entry, a formal dining room and study offer a touch of privacy and sophistication, ideal for hosting guests or enjoying quiet moments of work and reflection. The heart of the home lies in its open-concept design, where the kitchen flows effortlessly into the great room, creating a warm and inviting space for casual gatherings and everyday living. This thoughtful layout not only enhances the sense of togetherness but also ensures that every corner of the home is functional and well-utilized. Upstairs, this home features well-appointed bedrooms that provide comfortable retreats. The optional loft and third-floor bonus room with a full bathroom offer additional living/flex space.Outdoor living is seamlessly integrated into the home, with a screen porch and patio providing the perfect backdrop for al fresco dining and entertaining. Whether grilling with family or relaxing with friends, the outdoor spaces enhance the overall living experience, making every moment spent at home feel like a special occasion. In conclusion, 186 Midtown is a versatile and well-designed home that caters to the diverse needs of modern families. Its blend of elegance, functionality, and flexibility makes it a perfect choice for those looking for a home that can adapt to their lifestyle and provide a comfortable and inviting living environment for years to come. Nexton offers the best in community amenities featuring a pool, fitness center, club, pickleball courts, parks and trails. Just a gold cart away from restaurants, shopping and entertainment. Don't delay, schedule your showing today!
Closed
$665,000
186 Midtown Ave, Summerville, SC 29486
3beds
2,624sqft
Single Family Residence
Built in 2022
6,098.4 Square Feet Lot
$658,100 Zestimate®
$253/sqft
$3,230 Estimated rent
Home value
$658,100
$625,000 - $691,000
$3,230/mo
Zestimate® history
Owner options
List your home for rent
$3,230/mo
Rent Zestimate®
Find your next renter with Zillow Rental Manager. Plus, with online applications, you can quickly screen prospective tenants – for free.
$3,230/mo
Rent Zestimate®
Refinance and save
$3,829/mo
Est. payment
Refinancing to a lower rate could help reduce your monthly payments and save thousands over the life of the loan.
$3,829/mo
Est. payment
Explore your selling options
Work with a Zillow partner agent
Leverage their expertise and Zillow's premium Showcase listings to get your home seen by more buyers.
Get startedList with your own agent
Get your home in front of millions of buyers by listing it on Zillow.
Learn how to do itSell it yourself
Take full control of how buyers see your home on Zillow by listing For Sale by Owner (FSBO).
List your homeWhat's special
Zillow last checked:
Listing updated:
Listed by:
Lifestyle Real Estate
Bought with:
Brand Name Real Estate
Source: CTMLS,MLS#: 24010224
Facts & features
Interior
Bedrooms & bathrooms
- Bedrooms: 3
- Bathrooms: 4
- Full bathrooms: 3
- 1/2 bathrooms: 1
Heating
- Natural Gas
Cooling
- Central Air
Appliances
- Laundry: Washer Hookup, Laundry Room
Features
- Ceiling - Smooth, High Ceilings, Kitchen Island, Walk-In Closet(s), Eat-in Kitchen, Entrance Foyer
- Flooring: Carpet, Ceramic Tile, Luxury Vinyl
- Windows: Window Treatments, ENERGY STAR Qualified Windows
- Has fireplace: No
Interior area
- Total structure area: 2,624
- Total interior livable area: 2,624 sqft
Property
Parking
- Total spaces: 2
- Parking features: Garage, Detached, Garage Door Opener
- Garage spaces: 2
Features
- Levels: Three Or More
- Stories: 3
- Patio & porch: Patio, Front Porch, Screened
- Exterior features: Lawn Irrigation
Lot
- Size: 6,098 sqft
- Features: 0 - .5 Acre, Interior Lot
Details
- Parcel number: 2090902033
Construction
Type & style
- Home type: SingleFamily
- Architectural style: Charleston Single
- Property subtype: Single Family Residence
Materials
- Cement Siding
- Foundation: Raised
- Roof: Asphalt
Condition
- New construction: No
- Year built: 2022
Utilities & green energy
- Sewer: Public Sewer
- Water: Public
- Utilities for property: BCW & SA, Berkeley Elect Co-Op, Dominion Energy
Green energy
- Green verification: HERS Index Score
- Energy efficient items: HVAC, Insulation, Roof
- Indoor air quality: Ventilation
Community & neighborhood
Community
- Community features: Dog Park, Park, Pool, Walk/Jog Trails
Location
- Region: Summerville
- Subdivision: Nexton
Other
Other facts
- Listing terms: Any,Cash,Conventional,FHA,VA Loan
Price history
| Date | Event | Price |
|---|---|---|
| 8/22/2024 | Sold | $665,000+0%$253/sqft |
Source:  CTMLS #24010224 Report a problem CTMLS #24010224 Report a problem | ||
| 7/15/2024 | Contingent | $664,900$253/sqft |
Source: CTMLS #24010224 Report a problem | ||
| 7/12/2024 | Price change | $664,900-1.5%$253/sqft |
Source: CTMLS #24010224 Report a problem | ||
| 6/13/2024 | Price change | $674,900-2.2%$257/sqft |
Source: CTMLS #24010224 Report a problem | ||
| 4/24/2024 | Listed for sale | $689,900+13.9%$263/sqft |
Source: CTMLS #24010224 Report a problem | ||
| 5/23/2022 | Sold | $605,697-1.2%$231/sqft |
Source: CTMLS #21032789 Report a problem | ||
| 12/20/2021 | Listed for sale | $613,247+4.8%$234/sqft |
Source: CTMLS #21032789 Report a problem | ||
| 11/18/2021 | Listing removed | -- |
Source:  Pulte Report a problem Pulte Report a problem | ||
| 11/11/2021 | Price change | $584,891+41.6%$223/sqft |
Source: Pulte Report a problem | ||
| 10/31/2021 | Listed for sale | $412,990+1%$157/sqft |
Source: Pulte Report a problem | ||
| 10/16/2021 | Listing removed | -- |
Source: Pulte Report a problem | ||
| 10/3/2021 | Listed for sale | $408,990$156/sqft |
Source: Pulte Report a problem | ||
Public tax history
| Year | Property taxes | Tax assessment |
|---|---|---|
| 2024 | $3,382 +4.7% | $23,740 +3.4% |
| 2023 | $3,230 +30% | $22,970 +282.8% |
| 2022 | $2,484 | $6,000 |
Find assessor info on the county website
Neighborhood: 29486
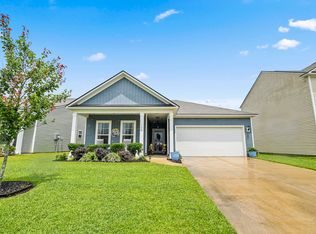
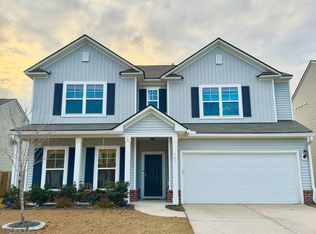
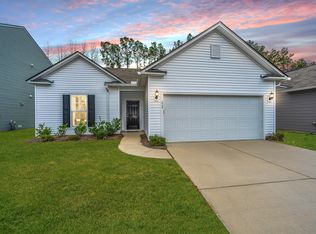
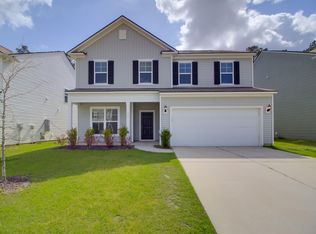
Nearby schools
GreatSchools rating
- 8/10Nexton ElementaryGrades: PK-5Distance: 1.8 mi
- 2/10Sangaree Middle SchoolGrades: 6-8Distance: 4.4 mi
- 8/10Cane Bay High SchoolGrades: 9-12Distance: 1.3 mi
Schools provided by the listing agent
- Elementary: Nexton Elementary
- Middle: Sangaree
- High: Cane Bay High School
Source: CTMLS. This data may not be complete. We recommend contacting the local school district to confirm school assignments for this home.
Get a cash offer in 3 minutes
Find out how much your home could sell for in as little as 3 minutes with a no-obligation cash offer.
Estimated market value
$658,100
Get a cash offer in 3 minutes
Find out how much your home could sell for in as little as 3 minutes with a no-obligation cash offer.
Estimated market value
$658,100
- South Carolina
- Berkeley County
- Summerville
- 29486
- 186 Midtown Ave
Nearby cities
Nearby zip codes
Other Summerville Topics
