With an open-concept floor plan and expertly designed finishes, this quick move-in home is perfect for the way you live. The well-designed kitchen offers rear yard access and is complete with a spacious center island with breakfast bar, plenty of counter and cabinet space, and a sizable walk-in pantry. The alluring primary bedroom suite is enhanced by an elegant cathedral ceiling, dual walk-in closets, and a serene primary bath with a dual-sink vanity, a luxe shower with seat, and linen storage. Punctuated by cathedral ceilings, secondary bedrooms offer roomy closets and share a hall bath with a dual-sink vanity. Additional highlights include a spacious loft, conveniently located second-floor laundry, a powder room off the everyday entry, and ample extra storage.
Sold for $870,832
$870,832
186 Mustang Drive, Manalapan, NJ 07726
3beds
2,291sqft
Single Family Residence
Built in ----
-- sqft lot
$941,600 Zestimate®
$380/sqft
$4,655 Estimated rent
Home value
$941,600
$857,000 - $1.04M
$4,655/mo
Zestimate® history
Owner options
List your home for rent
$4,655/mo
Rent Zestimate®
Find your next renter with Zillow Rental Manager. Plus, with online applications, you can quickly screen prospective tenants – for free.
$4,655/mo
Rent Zestimate®
Refinance and save
$6,228/mo
Est. payment
Refinancing to a lower rate could help reduce your monthly payments and save thousands over the life of the loan.
$6,228/mo
Est. payment
Explore your selling options
Work with a Zillow partner agent
Leverage their expertise and Zillow's premium Showcase listings to get your home seen by more buyers.
Get startedList with your own agent
Get your home in front of millions of buyers by listing it on Zillow.
Learn how to do itSell it yourself
Take full control of how buyers see your home on Zillow by listing For Sale by Owner (FSBO).
List your homeWhat's special
Zillow last checked:
Listing updated:
Listed by:
Jordan Healy 908-537-1915,
Toll Brothers Real Estate,
Maureen Gambino 908-537-1915,
Toll Brothers Real Estate
Bought with:
Lisa Campbell, 1969251
Real Broker, LLC
Source: MoreMLS,MLS#: 22434090
Facts & features
Interior
Bedrooms & bathrooms
- Bedrooms: 3
- Bathrooms: 3
- Full bathrooms: 2
- 1/2 bathrooms: 1
Rooms
- Room types: Loft
Bedroom
- Description: Bedroom 2
- Area: 174.38
- Dimensions: 15.5 x 11.25
Bedroom
- Description: Bedroom 3
- Area: 174.38
- Dimensions: 15.5 x 11.25
Bathroom
- Description: Powder Room
Bathroom
- Description: Loft Bathroom
Other
- Description: w/ two walk-in closets
- Area: 281.25
- Dimensions: 18.75 x 15
Basement
- Description: Finished Basement
- Area: 427.5
- Dimensions: 23.75 x 18
Basement
- Description: Unfinished Basement Storage
- Area: 76.5
- Dimensions: 9 x 8.5
Dining room
- Area: 166.2
- Dimensions: 15 x 11.08
Garage
- Area: 488.55
- Dimensions: 24.33 x 20.08
Great room
- Area: 311.27
- Dimensions: 19.25 x 16.17
Kitchen
- Area: 173.25
- Dimensions: 19.25 x 9
Loft
- Area: 213.75
- Dimensions: 15 x 14.25
Heating
- Natural Gas, Forced Air, 2 Zoned Heat
Cooling
- Central Air, 2 Zoned AC
Features
- Ceilings - 9Ft+ 1st Flr, Recessed Lighting
- Basement: Finished,Full
Interior area
- Total structure area: 2,291
- Total interior livable area: 2,291 sqft
Property
Parking
- Total spaces: 2
- Parking features: Driveway
- Attached garage spaces: 2
- Has uncovered spaces: Yes
Features
- Stories: 2
Lot
- Features: Land Locked
Details
- Parcel number: 9999999
- Zoning description: Residential, Neighborhood
Construction
Type & style
- Home type: SingleFamily
- Property subtype: Single Family Residence
Materials
- Stone
- Roof: Timberline
Condition
- New construction: Yes
Utilities & green energy
- Sewer: Public Sewer
Community & HOA
Community
- Security: Security System
- Subdivision: Canter Square
HOA
- Has HOA: Yes
- HOA fee: $348 monthly
Location
- Region: Manalapan
Financial & listing details
- Price per square foot: $380/sqft
- Tax assessed value: $114,000
- Annual tax amount: $1,879
- Date on market: 11/30/2024
- Inclusions: Washer, Wall Oven, Counter Top Range, Dishwasher, Dryer, Light Fixtures, Microwave, Security System, Stove Hood, Refrigerator, Screens, Garbage Disposal, Garage Door Opener, Gas Cooking
Price history
| Date | Event | Price |
|---|---|---|
| 4/30/2025 | Sold | $870,832-6.4%$380/sqft |
Source:  MoreMLS #22434090 Report a problem MoreMLS #22434090 Report a problem | ||
| 1/24/2025 | Pending sale | $930,644$406/sqft |
Source: MoreMLS #22434090 Report a problem | ||
| 1/4/2025 | Price change | $930,644+0.6%$406/sqft |
Source: MoreMLS #22434090 Report a problem | ||
| 12/19/2024 | Price change | $924,644+0.6%$404/sqft |
Source: MoreMLS #22434090 Report a problem | ||
| 11/30/2024 | Listed for sale | $919,309$401/sqft |
Source: MoreMLS #22434090 Report a problem | ||
Public tax history
| Year | Property taxes | Tax assessment |
|---|---|---|
| 2025 | $1,879 | $114,000 |
| 2024 | $1,879 | $114,000 |
Find assessor info on the county website
Neighborhood: 07726
Nearby homes
- $822,9443 bd3 ba2.2k sqft210 Mustang Dr, Manalapan, NJ 07726Sold
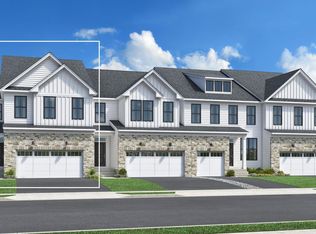
- $862,0523 bd3 ba2.2k sqft218 Mustang Dr, Manalapan, NJ 07726Sold

- $875,0003 bd3 ba2.3k sqft113 Mustang Dr, Manalapan, NJ 07726For Sale
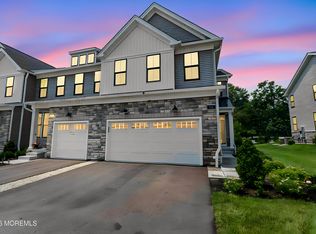
- $805,2932,744 Square Feet214 Mustang Dr, Manalapan, NJ 07726Sold
- $845,3203,833 Square Feet212 Mustang Dr, Manalapan, NJ 07726Sold
- $851,8812,744 Square Feet206 Mustang Dr, Manalapan, NJ 07726Sold
- $759,3573 bd3 ba2.2k sqft103 Mustang Dr, Manalapan, NJ 07726Sold
- $851,5243,833 Square Feet204 Mustang Dr, Manalapan, NJ 07726Sold
Nearby schools
GreatSchools rating
- 9/10Wemrock Brook SchoolGrades: 1-5Distance: 2.8 mi
- 8/10Manalapan-Englishtown Middle SchoolGrades: 7-8Distance: 2.6 mi
- 7/10Manalapan High SchoolGrades: 9-12Distance: 3.7 mi
Get a cash offer in 3 minutes
Find out how much your home could sell for in as little as 3 minutes with a no-obligation cash offer.
Estimated market value
$941,600
Get a cash offer in 3 minutes
Find out how much your home could sell for in as little as 3 minutes with a no-obligation cash offer.
Estimated market value
$941,600
- New Jersey
- Monmouth County
- Manalapan Township
- 07726
- 186 Mustang Drive
Nearby cities
Nearby neighborhoods
Nearby zip codes
Other Manalapan Township Topics
- Apartments for Rent in 07726
- Houses for Sale in 07726
- Houses for Rent in 07726
- 07726 Real Estate
- Manalapan Township Condos
- Houses for Sale in Manalapan Township
- Newest Listings in Manalapan Township
- Manalapan Township Home Values
- Manalapan Township Real Estate Agents
- Manalapan Township Refinance
- Manalapan Township Mortgage Rates
