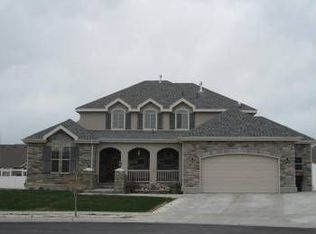
This is more than square footage...it's where quiet mornings begin with watching the sunrise on the covered patio, summer evenings are spent picking fresh fruit from your own trees, and every season becomes a backdrop for life's most meaningful moments. Nestled in one of West Point's established neighborhoods, this beautifully cared-for home offers 4 bedrooms and 3.5 bathrooms designed for both gathering and unwinding. The spacious kitchen naturally becomes the heart of the home-where meals are shared, celebrations are hosted, and memories are made. Two inviting gas fireplaces create warm, cozy spaces to relax with family and friends, while plantation shutters add timeless character throughout. The primary suite is a peaceful retreat featuring a generous walk-in closet and a spa-inspired bathroom with a separate soaking tub and shower-the perfect place to recharge after a busy day. The walk-out basement offers flexibility for entertaining, hobbies, a home gym, or simply extra room to grow. Thoughtful storage throughout the home, spacious walk-in closets, and an epoxy-finished garage floor make everyday living effortless. Step outside and you'll discover one of the home's most treasured spaces: a beautiful east-facing covered patio where cool mornings, shaded afternoons, and peaceful evenings invite you to slow down and enjoy the simple things. Mature fruit trees and a private backyard create a setting that's as relaxing as it is inviting. Living in West Point means becoming part of a community where neighbors know one another, children ride bikes through the neighborhood, and evening walks along nearby trails become part of your daily routine. Enjoy quick access to walking and biking trails, shopping, dining, and the West Davis Corridor, giving you the perfect balance of small-town charm and modern convenience throughout Davis County. This isn't just a place to live-it's a place to put down roots, build traditions, and truly feel at home.
13 days
|
388
|
28
|
Zillow last checked:
Listing updated:
Listed by:
Tenaya Geary801-773-6356,
Better Homes and Gardens Real Estate Momentum (Kaysville)
Source: UtahRealEstate.com,MLS#: 2170154
Facts & features
Interior
Bedrooms & bathrooms
Bedrooms: 4
Bathrooms: 4
Full bathrooms: 3
1/2 bathrooms: 1
Partial bathrooms: 1
Main level bedrooms: 3
Rooms
Room types: Master Bathroom, Den/Office
Primary bedroom
Level: First
Heating
Forced Air
Cooling
Central Air
Appliances
Included: Microwave, Range Hood, Refrigerator, Water Softener Owned, Disposal, Gas Oven, Gas Range
Laundry: Electric Dryer Hookup
Features
Separate Bath/Shower, Central Vacuum, Walk-In Closet(s), Vaulted Ceiling(s)
Flooring: Carpet, Laminate, Tile
Doors: Storm Door(s)
Windows: Drapes, Plantation Shutters, Window Coverings, Double Pane Windows
Explore the cost of this home by adjusting the details. Changes won't be saved.
Principal & interest
$1,547
Mortgage insurance
$0
Property taxes
$170
Home insurance
$105
HOA fees
$0
Utilities
Not included
All calculations are estimates and provided by Zillow, Inc. for informational purposes only. Actual amounts may vary.
HOA fees may include property taxes on listings classified as Co-Ops. Contact the listing agent and/or owner for fee details.
Mortgage interest rates are dependent on a number of factors, including credit score, down payment, and repayment length. Interest rate data provided by Zillow Group Marketplace, Inc. as of 1/1/1970 from various mortgage lenders with which we have lead or other similar arrangements; the Estimated Payment is an average of those rates.
See how much you could borrow to make a competitive offer.
Source: UtahRealEstate.com. This data may not be complete. We recommend contacting the local school district to confirm school assignments for this home.