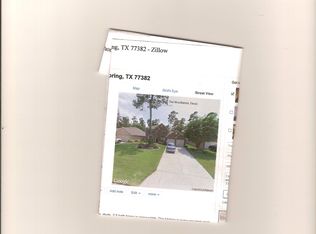
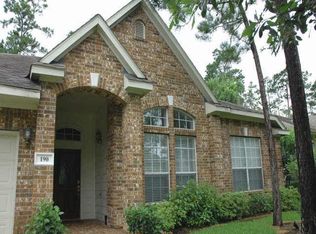
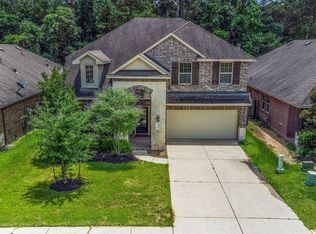
Welcome to 186 N Millport, a beautifully maintained one-story home in the highly sought-after Alden Bridge village of The Woodlands. This inviting 4-bedroom, 2-bath home features beautiful hardwood floors, high ceilings & an open floor plan designed for both everyday living & entertaining. The spacious living room flows seamlessly into the kitchen, creating a warm and welcoming gathering space, while the formal dining room provides the perfect setting for special occasions & family dinners. The primary suite offers a relaxing retreat & features a custom closet with exceptional organization & storage. Three additional bedrooms provide flexibility for family, guests or a home office. Step outside to the oversized covered patio, ideal for outdoor dining, entertaining or simply relaxing in the backyard. Ideally located near schools, shopping, dining, parks & the many amenities The Woodlands has to offer, this home is a wonderful opportunity to enjoy the lifestyle of Alden Bridge.
Pending
$399,000
186 N Millport Cir, Spring, TX 77382
4beds
2,164sqft
Single Family Residence
Built in 1998
6,899 Square Feet Lot
$397,900 Zestimate®
$184/sqft
$-- HOA
What's special
Beautiful hardwood floorsHigh ceilings
- 24 days
- 442
- 54
Likely to sell faster than
Zillow last checked:
Listing updated:
Listed by:
Eric Depoy TREC #0533235 832-510-4554,
Compass RE Texas, LLC - The Woodlands
Source: HAR,MLS#: 22458347
Facts & features
Interior
Bedrooms & bathrooms
- Bedrooms: 4
- Bathrooms: 2
- Full bathrooms: 2
Rooms
- Room types: Family Room, Utility Room
Primary bedroom
- Level: First
- Area: 238
- Dimensions: 17x14
Bedroom
- Level: First
- Area: 110
- Dimensions: 11x10
Bedroom
- Level: First
- Area: 110
- Dimensions: 11x10
Bedroom
- Level: First
- Area: 110
- Dimensions: 11x10
Breakfast
- Level: First
- Area: 81
- Dimensions: 9x9
Dining room
- Level: First
- Area: 121
- Dimensions: 11x11
Family room
- Level: First
- Area: 306
- Dimensions: 18x17
Kitchen
- Level: First
- Area: 168
- Dimensions: 14x12
Heating
- Natural Gas
Cooling
- Ceiling Fan(s), Electric
Appliances
- Included: Disposal, Refrigerator, Gas Oven, Microwave, Gas Range, Dishwasher
- Laundry: Electric Dryer Hookup, Gas Dryer Hookup, Washer Hookup
Features
- Crown Molding, High Ceilings, All Bedrooms Down
- Flooring: Carpet, Tile, Wood
- Windows: Window Coverings
- Number of fireplaces: 1
- Fireplace features: Gas
Interior area
- Total structure area: 2,164
- Total interior livable area: 2,164 sqft
Property
Parking
- Total spaces: 2
- Parking features: Attached, Garage Door Opener
- Attached garage spaces: 2
Features
- Stories: 1
- Patio & porch: Covered
- Exterior features: Sprinkler System
- Fencing: Back Yard
Lot
- Size: 6,899 Square Feet
- Features: Near Golf Course, Subdivided, 0 Up To 1/4 Acre
Details
- Parcel number: 259932
Construction
Type & style
- Home type: SingleFamily
- Architectural style: Traditional
- Property subtype: Single Family Residence
Materials
- Brick, Cement Siding
- Foundation: Slab
- Roof: Composition
Condition
- New construction: No
- Year built: 1998
Utilities & green energy
- Water: Water District
Green energy
- Energy efficient items: HVAC
Community & HOA
Community
- Subdivision: Wdlnds Village Alden Br 40
HOA
- Amenities included: Dog Park, Park, Playground, Pond, Pool, Tennis Court(s), Trail(s)
Location
- Region: Spring
Financial & listing details
- Price per square foot: $184/sqft
- Tax assessed value: $432,979
- Annual tax amount: $7,736
- Date on market: 9/2/2026
- Listing terms: Cash,Conventional,FHA,VA Loan
Estimated market value
$397,900
$378,000 - $418,000
$3,292/mo
Price history
| Date | Event | Price |
|---|---|---|
| 9/8/2026 | Pending sale | $399,000$184/sqft |
Source:  HAR #22458347 Report a problem HAR #22458347 Report a problem | ||
| 9/2/2026 | Listed for sale | $399,000+94.6%$184/sqft |
Source: HAR #22458347 Report a problem | ||
| 3/1/2011 | Sold | -- |
Source: Agent Provided Report a problem | ||
| 5/26/2010 | Price change | $205,000-4.7%$95/sqft |
Source: RE/MAX The Woodlands & Spring #61065945 Report a problem | ||
| 3/23/2010 | Listed for sale | $215,000$99/sqft |
Source: RE/MAX The Woodlands & Spring #61065945 Report a problem | ||
Public tax history
| Year | Property taxes | Tax assessment |
|---|---|---|
| 2025 | -- | $426,949 +10% |
| 2024 | $1,899 -0.3% | $388,135 +10% |
| 2023 | $1,904 | $352,850 +0.8% |
| 2022 | -- | $349,930 +20% |
| 2021 | $3,576 +1.9% | $291,610 +10% |
| 2020 | $3,509 +3.5% | $265,100 +10% |
| 2019 | $3,391 -27.7% | $241,000 -3.7% |
| 2018 | $4,692 +15.9% | $250,260 |
| 2017 | $4,050 -3.6% | $250,260 -7.3% |
| 2016 | $4,202 +1.1% | $270,000 +9.8% |
| 2015 | $4,155 | $245,990 +10% |
| 2014 | $4,155 | $223,630 +10% |
| 2013 | -- | $203,300 +5.7% |
| 2012 | -- | $192,420 -12.5% |
| 2011 | -- | $219,970 +10.9% |
| 2010 | -- | $198,390 |
| 2009 | -- | $198,390 |
| 2008 | -- | $198,390 +9.2% |
| 2007 | -- | $181,640 +4.1% |
| 2006 | -- | $174,450 -0.5% |
| 2005 | -- | $175,340 +4.7% |
| 2004 | -- | $167,460 |
| 2003 | -- | $167,460 |
| 2002 | -- | $167,460 +9.2% |
| 2001 | -- | $153,290 |
Find assessor info on the county website
Monthly payment
Est. payment
Payment breakdown
Explore the cost of this home by adjusting the details. Changes won't be saved.Climate risks
Neighborhood: Alden Bridge
Nearby schools
Schools provided by the listing agent
- Elementary: Buckalew Elementary School
- Middle: Mccullough Junior High School
- High: The Woodlands High School
Source: HAR. This data may not be complete. We recommend contacting the local school district to confirm school assignments for this home.
Similar homes
- $419,0004 bd3 ba2.3k sqft50 N Spinning Wheel Cir, The Woodlands, TX 77382For Sale
 MLS ID #49912547, Cesar Madero, Ernesto Grey. HAR
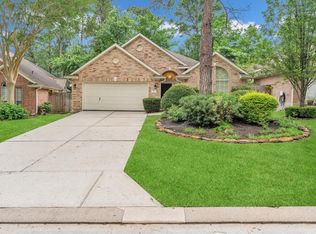
 - $399,0003 bd2 ba2k sqft7 Currymead Pl, Spring, TX 77382For Sale
 MLS ID #72763665, Darolyn Spears, Pinnacle Realty Advisors. HAR
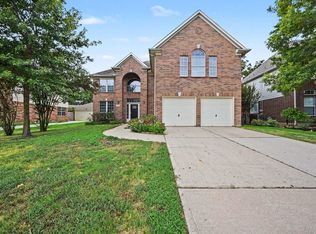
 - $395,0004 bd3 ba2.7k sqft24927 Corbin Gate Dr, Spring, TX 77389For Sale
 MLS ID #65883684, Cheryl Kypreos, Central Metro Realty. HAR
 - $400,0004 bd4 ba2.8k sqft2411 Garden Shadow Dr, Conroe, TX 77384For Sale
 MLS ID #71511482, Ray Larson, eXp Realty LLC. HAR
