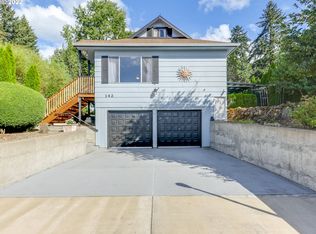
Almost a full half acre lot close in town, with the space, layout, and setting anyone could enjoy. Set on 0.49 acres, this 1960 daylight ranch offers 4 bedrooms, 2 bathrooms, and 2,728 sqft with a floor-plan that is simply pleasing. The main level features a large open-concept kitchen, dining, and family room that feels comfortable, connected, and ready for everything from quiet mornings to full-on gatherings. Step out to the deck and take in the territorial views along with a look out over the city. It’s the kind of backdrop that feels special. Downstairs, the separate entry opens up even more flexibility with two bedrooms, a full bath, and additional living space, giving you options for guests, hobbies, workspace, or a little extra breathing room. A garage and room for RV parking add real everyday function.What really sets this property apart is the balance: in-town convenience with a little elbow room and a setting that still feels connected to the outdoors. You’re just minutes from downtown Estacada, with quick access to the Clackamas River, fishing spots, floating, boating, hiking, and all the Pacific Northwest recreation this area is known for. It’s a solid opportunity to enjoy both town living and the Pacific Northwest lifestyle that comes with it. Don't miss the apple trees, pear tree, and grapevine that has been producing more grapes than you can eat!!
Sold
Zillow last checked:
Listing updated:
Bought with:
Michael Beirwagen, 920300058
Berkshire Hathaway HomeServices NW Real Estate
Source: RMLS (OR),MLS#: 536907256
Price history
| Date | Event | Price |
|---|---|---|
| 4/3/2026 | Sold | $510,000$187/sqft |
Source:  RMLS (OR) #536907256 Report a problem RMLS (OR) #536907256 Report a problem | ||
| 3/17/2026 | Pending sale | $510,000$187/sqft |
Source: RMLS (OR) #536907256 Report a problem | ||
| 3/6/2026 | Price change | $510,000-5.6%$187/sqft |
Source: RMLS (OR) #536907256 Report a problem | ||
| 2/28/2026 | Listed for sale | $540,000+43.6%$198/sqft |
Source: RMLS (OR) #536907256 Report a problem | ||
| 12/26/2019 | Sold | $376,000+2.2%$138/sqft |
Source: RMLS (OR) #19191269 Report a problem | ||
| 10/22/2019 | Pending sale | $368,000$135/sqft |
Source: RE/MAX Equity Group #19191269 Report a problem | ||
| 10/9/2019 | Price change | $368,000-7.8%$135/sqft |
Source: RE/MAX Equity Group #19191269 Report a problem | ||
| 9/30/2019 | Price change | $399,000-18.4%$146/sqft |
Source: RE/MAX Equity Group #19191269 Report a problem | ||
| 9/13/2019 | Price change | $489,000-18.4%$179/sqft |
Source: Keller Williams Realty Portland Elite #19191269 Report a problem | ||
| 9/5/2019 | Price change | $599,000-4.8%$220/sqft |
Source: Keller Williams Realty Portland Elite #19275020 Report a problem | ||
| 8/16/2019 | Listed for sale | $629,000-0.2%$231/sqft |
Source: Keller Williams Realty Portland Elite #19275020 Report a problem | ||
| 2/1/2019 | Listing removed | $630,000$231/sqft |
Source: Realty Edge #18167496 Report a problem | ||
| 1/11/2019 | Price change | $630,000-9.9%$231/sqft |
Source: Realty Edge #18167496 Report a problem | ||
| 12/6/2018 | Price change | $699,000-6.7%$256/sqft |
Source: Realty Edge #18167496 Report a problem | ||
| 11/13/2018 | Price change | $749,000-6.3%$275/sqft |
Source: Realty Edge #18167496 Report a problem | ||
| 10/27/2018 | Listed for sale | $799,000$293/sqft |
Source: Realty Edge #18167496 Report a problem | ||
Nearby homes
Get a cash offer in 3 minutes
Find out how much your home could sell for in as little as 3 minutes with a no-obligation cash offer.
Estimated market value
$500,900
