Skip main navigation
Pending
  • $385,000

    186 North St, Keene, NH 03431

    4beds
    1,800sqft
    : 
    Loading
    Get pre-qualified
    SingleFamily
    Built in 1890
    5,662 Square Feet Lot
    $-- Zestimate®
    $214/sqft
    $-- HOA

    What's special

    Large driveway
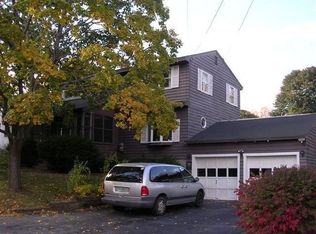
    For Sale By Owner! An offer was accepted, and the sale is pending. (Offers were due Wednesday, 5/20/26 @5pm.) This home has so much to offer with its large driveway, several utility sheds (bikes, garden, tools), fenced in yard with deck, a pavilion perfect for your outdoor furniture, and landscaped gardens to enjoy the perennial herbs and flowers all season. Come experience the gorgeous enclosed 3 season porch, spacious mudroom adjacent to laundry room and half bath, and a second level primary bedroom with en suite bathroom. Two additional well-sized bedrooms with large closets for plenty of storage complete the second floor, along with another full bath. On the main level you will find the farmhouse style kitchen is efficient and well laid out, with the stove facing out to the counter height bar--perfect for entertaining guests and serving up Sunday brunch. The pantry is a dream, with many shelves for eclectic display and ample storage to keep things tidy. The dining room is flooded with light year round and leads to the sweet living room complete with a picture window that looks out to the front garden beds, and is perfectly sized for a cozy movie night! You will find a small bedroom/office next to the dining room that has a built-in desk and closet and is ideal for home office space. You will not want to miss out on this magical house!
    What the owner loves about this home
    This home has been lovingly cared for by the owners who transformed the backyard into a delightful garden oasis. The enclosed 3 season porch is a beautiful place to start your spring seedlings, enjoy a summer thunderstorm, hold the overflow guests from a backyard gathering, or to carve pumpkins at Halloween. The location is just a 15 minute walk to downtown Keene (0.8mi) and all that it offers! It is also a great location for walking to Cheshire Medical Center and is near to the bike path that takes you to Ashuelot River Park.
    56 days
    |
    82
    |
    1
    |
    Listed by:

    Property Owner (617) 823-3252

    This property is for sale by owner and Zillow, Inc. is displaying it at the owner's request. It is not subject to a listing agreement with Zillow, Inc. or its affiliates.

      Facts & features

      Interior

      Bedrooms & bathrooms
      • Bedrooms: 4
      • Bathrooms: 3
      • Full bathrooms: 2
      • 1/2 bathrooms: 1
      Heating
      • Baseboard, Other, Oil
      Cooling
      • Wall
      Appliances
      • Included: Dishwasher, Dryer, Range / Oven, Refrigerator, Washer
      Features
      • Flooring: Hardwood, Linoleum / Vinyl
      • Basement: Unfinished
      Interior area
      • Total interior livable area: 1,800 sqft

      Property

      Parking
      • Total spaces: 4
      • Parking features: Off-street
      Features
      • Exterior features: Other, Vinyl
      • Has view: Yes
      • View description: None
      Lot
      • Size: 5,662 Square Feet
      Details
      • Parcel number: KEENM537L55

      Construction

      Type & style
      • Home type: SingleFamily
      • Architectural style: Conventional
      Materials
      • Roof: Asphalt
      Condition
      • New construction: No
      • Year built: 1890

      Community & HOA

      Location
      • Region: Keene

      Financial & listing details

      • Price per square foot: $214/sqft
      • Tax assessed value: $203,000
      • Annual tax amount: $6,713
      • Date on market: 5/15/2026

        Estimated market value

        Not available

        Estimated sales range

        Not available

        $3,030/mo

        Price history

        DateEventPrice
        7/10/2026Sold$385,000$214/sqft
        Source: PrimeMLS #5099393 Report a problem
        5/26/2026Pending sale$385,000$214/sqft
        Source: Owner Report a problem
        5/15/2026Listed for sale$385,000+123.1%$214/sqft
        Source: Owner Report a problem
        3/28/2018Sold$172,533+138%$96/sqft
        Source: Public Record Report a problem
        2/15/2017Sold$72,500$40/sqft
        Source: PrimeMLS #4615525 Report a problem

        Public tax history

        YearProperty taxesTax assessment
        2024$6,713 +3.7%$203,000
        2023$6,474 +2.8%$203,000
        2022$6,299 -0.8%$203,000
        2021$6,350 +2.4%$203,000 +22%
        2020$6,203 -0.9%$166,400
        2019$6,257 +13.3%$166,400 +11.8%
        2018$5,523 +32.7%$148,800 +33.1%
        2017$4,161 +2.3%$111,800
        2016$4,068 $111,800
        Find assessor info on the county website

        Monthly payment

        Est. payment

        Payment breakdown

        Explore the cost of this home by adjusting the details. Changes won't be saved.
        All calculations are estimates and provided by Zillow, Inc. for informational purposes only. Actual amounts may vary.
        HOA fees may include property taxes on listings classified as Co-Ops. Contact the listing agent and/or owner for fee details.
        Mortgage interest rates are dependent on a number of factors, including credit score, down payment, and repayment length. Interest rate data provided by Zillow Group Marketplace, Inc. as of 1/1/1970 from various mortgage lenders with which we have lead or other similar arrangements; the Estimated Payment is an average of those rates.
        See how much you could borrow to make a competitive offer.

        Climate risks

        Neighborhood: 03431

        Getting around

        9 / 100
        Car-Dependent
        37 / 100
        Somewhat Bikeable

        Nearby schools

        GreatSchools rating

        A local agent can set up tours, give advice and negotiate with sellers.

        A local lender can help you make sure your offer is ready when you are.

        Browse local experts

        Similar homes