This thoughtfully designed Cape-style home offers first floor living with a master bedroom and full bath, large custom designed kitchen with an eat-in area and adjoining pantry. There is a lovely dining room with built-in cabinets that is connected to a fireplaced living room with a stunning bay window. A first floor den has extensive built-in cabinetry and a half bath. Each season can be enjoyed from the screened in porch overlooking a large and professionally maintained yard with mature plantings and total privacy. The lower level is spacious with a finished family room, full bath, and walkout to the backyard. On the 2nd floor are three bedrooms, an office area, a full bath, and large walk-in closet, plus a walk-in attic for extra storage area. Ideally located across from the Wellesley Country Club, town gardens, Centennial Park, and Longfellow Pond, this property has easy access to commuting routes.
Pending
$1,995,000
186 Oakland St, Wellesley, MA 02481
4beds
3,216sqft
Single Family Residence
Built in 1951
0.43 Acres Lot
$1,963,200 Zestimate®
$620/sqft
$-- HOA
What's special
- 21 days
- 1,531
- 54
Likely to sell faster than
Zillow last checked:
Listing updated:
Listed by:
Adler Connolly Squared Team 617-410-5727,
MGS Group Real Estate LTD - Wellesley 617-714-4544
Source: MLS PIN,MLS#: 73570070
Facts & features
Interior
Bedrooms & bathrooms
- Bedrooms: 4
- Bathrooms: 4
- Full bathrooms: 3
- 1/2 bathrooms: 1
Primary bedroom
- Features: Closet, Flooring - Wood, Decorative Molding
- Level: First
Bedroom 2
- Features: Closet, Flooring - Wood, Decorative Molding
- Level: Second
Bedroom 3
- Features: Walk-In Closet(s), Flooring - Wood, Decorative Molding
- Level: Second
Bedroom 4
- Features: Walk-In Closet(s), Flooring - Wood
- Level: Second
Primary bathroom
- Features: Yes
Bathroom 1
- Features: Bathroom - Full, Bathroom - Tiled With Shower Stall, Flooring - Stone/Ceramic Tile, Countertops - Stone/Granite/Solid, Lighting - Sconce
- Level: First
Bathroom 2
- Features: Bathroom - Half, Flooring - Stone/Ceramic Tile, Lighting - Sconce, Crown Molding, Decorative Molding
- Level: First
Bathroom 3
- Features: Bathroom - Full, Flooring - Stone/Ceramic Tile, Countertops - Stone/Granite/Solid
- Level: Second
Dining room
- Features: Closet/Cabinets - Custom Built, Flooring - Wood, Lighting - Overhead, Crown Molding, Decorative Molding
- Level: First
Family room
- Features: Closet/Cabinets - Custom Built, Flooring - Wall to Wall Carpet, Lighting - Overhead
- Level: Basement
Kitchen
- Features: Flooring - Wood, Pantry, Recessed Lighting, Remodeled, Lighting - Overhead
- Level: First
Living room
- Features: Flooring - Wood, Crown Molding, Decorative Molding
- Level: First
Office
- Features: Flooring - Wood
- Level: Second
Heating
- Forced Air, Natural Gas
Cooling
- Central Air
Appliances
- Included: Oven, Dishwasher, Disposal, Microwave, Range, Refrigerator, Washer, Dryer
- Laundry: Sink, In Basement
Features
- Closet/Cabinets - Custom Built, Recessed Lighting, Crown Molding, Decorative Molding, Closet, Lighting - Overhead, Bathroom - Full, Den, Foyer, Home Office, Bonus Room, Bathroom
- Flooring: Wood, Tile, Flooring - Wood, Flooring - Wall to Wall Carpet, Flooring - Stone/Ceramic Tile
- Basement: Full
- Number of fireplaces: 2
- Fireplace features: Family Room, Living Room
Interior area
- Total structure area: 3,216
- Total interior livable area: 3,216 sqft
- Finished area above ground: 2,356
- Finished area below ground: 860
Property
Parking
- Total spaces: 7
- Parking features: Attached, Paved Drive, Off Street
- Attached garage spaces: 2
- Uncovered spaces: 5
Features
- Patio & porch: Porch, Screened
- Exterior features: Porch, Porch - Screened, Rain Gutters, Professional Landscaping, Fenced Yard
- Fencing: Fenced
Lot
- Size: 0.43 Acres
Details
- Parcel number: M:031 R:006 S:,257675
- Zoning: SR15
Construction
Type & style
- Home type: SingleFamily
- Architectural style: Cape
- Property subtype: Single Family Residence
Materials
- Frame
- Foundation: Concrete Perimeter
- Roof: Shingle
Condition
- Year built: 1951
Utilities & green energy
- Sewer: Public Sewer
- Water: Public
Community & HOA
Community
- Subdivision: Standish Estates
HOA
- Has HOA: No
Location
- Region: Wellesley
Financial & listing details
- Price per square foot: $620/sqft
- Tax assessed value: $1,395,000
- Annual tax amount: $14,341
- Date on market: 8/31/2026
- Exclusions: Den Television
Estimated market value
$1,963,200
$1.87M - $2.06M
$6,559/mo
Price history
| Date | Event | Price |
|---|---|---|
| 9/7/2026 | Pending sale | $1,995,000$620/sqft |
Source: MLS PIN #73570070 Report a problem | ||
| 8/31/2026 | Listed for sale | $1,995,000+291.2%$620/sqft |
Source: MLS PIN #73570070 Report a problem | ||
| 6/3/1999 | Sold | $510,000$159/sqft |
Source: Public Record Report a problem | ||
Public tax history
| Year | Property taxes | Tax assessment |
|---|---|---|
| 2025 | $14,341 +3.6% | $1,395,000 +4.9% |
| 2024 | $13,845 +0.8% | $1,330,000 +10.8% |
| 2023 | $13,740 +11.7% | $1,200,000 +14% |
| 2022 | $12,299 -0.6% | $1,053,000 |
| 2021 | $12,373 +1.6% | $1,053,000 |
| 2020 | $12,173 +3.5% | $1,053,000 +3.5% |
| 2019 | $11,767 +9.7% | $1,017,000 +13.3% |
| 2018 | $10,731 +1.4% | $898,000 |
| 2017 | $10,587 +1.8% | $898,000 +2.2% |
| 2016 | $10,399 +2.3% | $879,000 |
| 2015 | $10,161 +6.1% | $879,000 +5.9% |
| 2014 | $9,578 +6.7% | $830,000 +6.1% |
| 2012 | $8,977 +5.1% | $782,000 +4.7% |
| 2011 | $8,538 +4.2% | $747,000 -4.5% |
| 2010 | $8,195 +4.6% | $782,000 -5.4% |
| 2009 | $7,832 +8.3% | $827,000 +4.9% |
| 2008 | $7,234 +3.8% | $788,000 +0.3% |
| 2007 | $6,972 +7.8% | $786,000 +1.2% |
| 2006 | $6,465 +7.8% | $777,000 +8.8% |
| 2005 | $5,998 +1.6% | $714,000 +3.5% |
| 2004 | $5,906 +12.1% | $690,000 +6.3% |
| 2003 | $5,270 +8.1% | $649,000 +7.8% |
| 2002 | $4,876 +11.1% | $602,000 +35.3% |
| 1999 | $4,388 | $445,000 |
Find assessor info on the county website
Monthly payment
Est. payment
Payment breakdown
Explore the cost of this home by adjusting the details. Changes won't be saved.Climate risks
Neighborhood: 02481
Nearby schools
Schools provided by the listing agent
- Elementary: Fiske
- Middle: Wellesley
- High: Wellesley
Source: MLS PIN. This data may not be complete. We recommend contacting the local school district to confirm school assignments for this home.
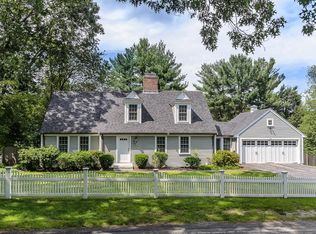
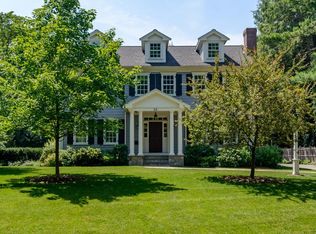
Similar homes
- $1,980,0004 bd3 ba3.3k sqft42 Sheridan Rd, Wellesley, MA 02481For Sale
 MLS ID #73562429, Aphrodite Karpouzis, Gibson Sotheby's International Realty. MLS PIN
 - $2,045,0005 bd4 ba3.7k sqft77 Cedar St, Wellesley, MA 02481For Sale
 MLS ID #73526173, The Lara & Chelsea Collaborative, Coldwell Banker Realty - Wellesley. MLS PIN
 - $1,395,0004 bd3 ba1.8k sqft560 Worcester St, Wellesley, MA 02481For Sale
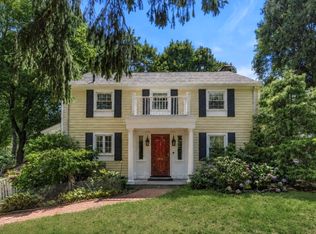 MLS ID #73566903, Debi Benoit, William Raveis R.E. & Home Services. MLS PIN
 - $1,995,0003 bd3 ba2.8k sqft176 Pegan Ln, Dover, MA 02030For Sale
 MLS ID #73560987, Mary Crane, Berkshire Hathaway HomeServices Commonwealth Real Estate. MLS PIN
