Don't miss the opportunity to make this beautifully set, 2 story, modern home with open floor plan, formal dining and large kitchen with island, located in the wonderful Lexington Plantation neighborhood yours! This home boasts stainless steel appliances, luxury vinyl plank flooring throughout, with carpet in the bedrooms. The open floor plan, combined with the newly expanded concrete patio in the privacy fenced backyard makes this a wonderful home for enjoying the Summer, and hosting friends and family! Show off the large bedrooms upstairs with a large master bedroom with the large walk-in closet. The master bath is complete with a his and her vanity and a large garden style tub for relaxing after a hard day. The neighborhood is complete with a community clubhouse, pool and fitness center. Close to shopping and only a short drive to the center of the universe, Fort Bragg, makes this home the ideal place to call your own. Schedule your showing today.
Sold for $348,000
$348,000
186 Old Glory Lane, Cameron, NC 28326
4beds
2,338sqft
Single Family Residence
Built in 2016
0.3 Acres Lot
$344,100 Zestimate®
$149/sqft
$2,121 Estimated rent
Home value
$344,100
$313,000 - $379,000
$2,121/mo
Zestimate® history
Owner options
List your home for rent
$2,121/mo
Rent Zestimate®
Find your next renter with Zillow Rental Manager. Plus, with online applications, you can quickly screen prospective tenants – for free.
$2,121/mo
Rent Zestimate®
Refinance and save
$3,036/mo
Est. payment
Refinancing to a lower rate could help reduce your monthly payments and save thousands over the life of the loan.
$3,036/mo
Est. payment
Explore your selling options
Work with a Zillow partner agent
Leverage their expertise and Zillow's premium Showcase listings to get your home seen by more buyers.
Get startedList with your own agent
Get your home in front of millions of buyers by listing it on Zillow.
Learn how to do itSell it yourself
Take full control of how buyers see your home on Zillow by listing For Sale by Owner (FSBO).
List your homeWhat's special
Garden style tubOpen floor planLarge kitchen with islandPrivacy fenced backyardLarge bedroomsLarge walk-in closetHis and her vanity
Zillow last checked:
Listing updated:
Listed by:
Jeremiah Hitt 910-305-2839,
Realty One Group Liberty /SP
Bought with:
Crystle Blue Haberstumpf, 321593
Keller Williams Pinehurst
Source: Hive MLS,MLS#: 100507688 Originating MLS: Johnston County Association of REALTORS
Originating MLS: Johnston County Association of REALTORSFacts & features
Interior
Bedrooms & bathrooms
- Bedrooms: 4
- Bathrooms: 3
- Full bathrooms: 2
- 1/2 bathrooms: 1
Rooms
- Room types: Breakfast Nook, Living Room, Dining Room, Master Bedroom, Bathroom 1, Other, Bedroom 1, Bedroom 2, Bedroom 3, Bathroom 2, Laundry
Primary bedroom
- Level: Second
- Dimensions: 19.75 x 14.5
Bedroom 1
- Level: Second
- Dimensions: 10.42 x 11.58
Bedroom 2
- Level: Second
- Dimensions: 10.42 x 11.58
Bedroom 3
- Level: Second
- Dimensions: 13.08 x 11.58
Bathroom 1
- Description: Master Bath
- Level: Second
- Dimensions: 10.83 x 9
Bathroom 2
- Level: Second
- Dimensions: 5 x 11.58
Breakfast nook
- Level: First
- Dimensions: 10.83 x 14
Dining room
- Level: First
- Dimensions: 9.75 x 13.33
Kitchen
- Level: First
- Dimensions: 9.33 x 16.5
Laundry
- Level: Second
- Dimensions: 7.25 x 8.25
Living room
- Level: First
- Dimensions: 20.08 x 14
Other
- Description: Master WIC
- Level: Second
- Dimensions: 10.83 x 9.83
Heating
- Propane, Fireplace(s), Electric
Cooling
- Central Air
Appliances
- Included: Electric Oven, Electric Cooktop, Built-In Microwave, Refrigerator, Range, Dishwasher
- Laundry: Dryer Hookup, Washer Hookup, Laundry Room
Features
- Walk-in Closet(s), Tray Ceiling(s), Ceiling Fan(s), Pantry, Walk-in Shower, Blinds/Shades, Gas Log, Walk-In Closet(s)
- Flooring: LVT/LVP, Carpet
- Basement: None
- Has fireplace: Yes
- Fireplace features: Gas Log
Interior area
- Total structure area: 2,338
- Total interior livable area: 2,338 sqft
Property
Parking
- Total spaces: 2
- Parking features: Garage Door Opener, Off Street
- Attached garage spaces: 2
Features
- Levels: Two
- Stories: 2
- Patio & porch: Patio, Porch
- Fencing: Privacy,Back Yard,Wood
Lot
- Size: 0.3 Acres
- Dimensions: 33 x 140 x 131 x 137
- Features: Cul-De-Sac
Details
- Additional structures: Shed(s)
- Parcel number: 09956509 0282 63
- Zoning: RA20R
- Special conditions: Standard
Construction
Type & style
- Home type: SingleFamily
- Property subtype: Single Family Residence
Materials
- Vinyl Siding, Wood Frame
- Foundation: Slab
- Roof: Shingle
Condition
- New construction: No
- Year built: 2016
Utilities & green energy
- Sewer: Public Sewer
- Water: Public
- Utilities for property: Sewer Connected, Water Connected
Community & HOA
Community
- Security: Security System
- Subdivision: The Colony at Lexington Plantati
HOA
- Has HOA: Yes
- Amenities included: Clubhouse, Pool, Fitness Center
- HOA fee: $912 annually
- HOA name: The Colony at Lexington
- HOA phone: 910-484-5400
Location
- Region: Cameron
Financial & listing details
- Price per square foot: $149/sqft
- Tax assessed value: $212,569
- Annual tax amount: $1,897
- Date on market: 5/15/2025
- Cumulative days on market: 85 days
- Listing agreement: Exclusive Right To Sell
- Listing terms: Cash,Conventional,FHA,USDA Loan,VA Loan
- Road surface type: Paved
Price history
| Date | Event | Price |
|---|---|---|
| 9/9/2025 | Sold | $348,000+0.9%$149/sqft |
Source:  Hive MLS #100507688 Report a problem Hive MLS #100507688 Report a problem | ||
| 8/7/2025 | Contingent | $345,000$148/sqft |
Source: Hive MLS #100507688 Report a problem | ||
| 8/7/2025 | Pending sale | $345,000$148/sqft |
Source:  LPRMLS #743649 Report a problem LPRMLS #743649 Report a problem | ||
| 6/14/2025 | Price change | $345,000-2.8%$148/sqft |
Source: Hive MLS #100507688 Report a problem | ||
| 5/15/2025 | Listed for sale | $355,000+22%$152/sqft |
Source: LPRMLS #743649 Report a problem | ||
| 8/13/2021 | Sold | $291,000+7.8%$124/sqft |
Source: Public Record Report a problem | ||
| 6/26/2021 | Pending sale | $270,000$115/sqft |
Source: LPRMLS #659982 Report a problem | ||
| 6/22/2021 | Listed for sale | $270,000+23.3%$115/sqft |
Source:  MCR #206656 Report a problem MCR #206656 Report a problem | ||
| 4/10/2017 | Sold | $219,000+0%$94/sqft |
Source: Public Record Report a problem | ||
| 3/2/2017 | Listed for sale | $218,900$94/sqft |
Source: Coldwell Banker Advantage #508299 Report a problem | ||
| 12/28/2016 | Pending sale | $218,900$94/sqft |
Source: COLDWELL BANKER ADVANTAGE #2- HARNETT CO. #508299 Report a problem | ||
| 10/6/2016 | Listed for sale | $218,900$94/sqft |
Source: COLDWELL BANKER ADVANTAGE #2- HARNETT CO. #508299 Report a problem | ||
Public tax history
| Year | Property taxes | Tax assessment |
|---|---|---|
| 2025 | $1,897 | $254,919 |
| 2024 | $1,897 | $254,919 |
| 2023 | $1,897 | $254,919 |
| 2022 | $1,897 -0.3% | $254,919 +21.9% |
| 2021 | $1,904 | $209,060 |
| 2020 | $1,904 +0.8% | $209,060 |
| 2019 | $1,889 +2.3% | $209,060 |
| 2018 | $1,847 +624.3% | $209,060 |
| 2017 | $255 | $209,060 +596.9% |
| 2016 | -- | $30,000 |
| 2015 | -- | $30,000 |
| 2014 | -- | $30,000 |
| 2012 | -- | $30,000 |
| 2011 | -- | $30,000 |
Find assessor info on the county website
Neighborhood: Spout Springs
Nearby homes
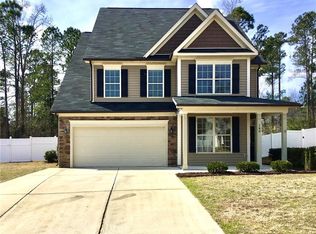
- $337,6004 bd3 ba2.6k sqft180 Old Glory Ln, Cameron, NC 28326Off Market
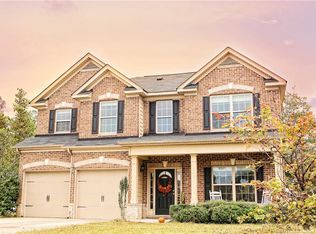
- $338,5004 bd3 ba2.5k sqft190 Old Glory Ln, Cameron, NC 28326Off Market
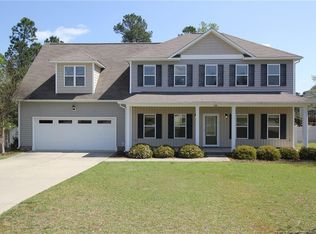
- $345,0004 bd3 ba2.3k sqft166 Old Glory Ln, Cameron, NC 28326Sold
- $322,0004 bd3 ba2.3k sqft58 Germantown Rd, Cameron, NC 28326Off Market
- $348,6005 bd4 ba2.5k sqft46 Annapolis Rd, Cameron, NC 28326Off Market
- $362,2005 bd3 ba2.9k sqft68 Germantown Rd, Cameron, NC 28326Off Market
- $327,4004 bd2 ba2.5k sqft185 Old Glory Ln, Cameron, NC 28326Off Market
- $316,8004 bd2 ba2k sqft181 Old Glory Ln, Cameron, NC 28326Off Market
Nearby schools
GreatSchools rating
- 6/10Benhaven ElementaryGrades: PK-5Distance: 6.4 mi
- 4/10Overhills MiddleGrades: 6-8Distance: 2.9 mi
- 3/10Overhills High SchoolGrades: 9-12Distance: 2.8 mi
Schools provided by the listing agent
- Elementary: Ben Haven
- Middle: Overhills Middle School
- High: Overhills High School
Source: Hive MLS. This data may not be complete. We recommend contacting the local school district to confirm school assignments for this home.
Get a cash offer in 3 minutes
Find out how much your home could sell for in as little as 3 minutes with a no-obligation cash offer.
Estimated market value
$344,100
Get a cash offer in 3 minutes
Find out how much your home could sell for in as little as 3 minutes with a no-obligation cash offer.
Estimated market value
$344,100
- North Carolina
- Harnett County
- Cameron
- 28326
- Spout Springs
- 186 Old Glory Lane
Nearby cities
Nearby neighborhoods
Nearby zip codes
Other Cameron Topics
