Skip main navigation
Pending
  • Price cut: $10K (6/12)
    $159,900

    186 Paramount Dr, Eatonton, GA 31024

    4beds
    1,440sqft
    Single Family Residence, Residential, Mobile Home
    Built in 1989
    1 Acres Lot
    $-- Zestimate®
    $111/sqft
    $-- HOA

    What's special

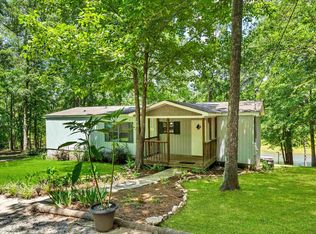
    LAKE FRONT FIXER UPPER ON LAKE SINCLAIR! Calling all renovators and bargain hunters… This property is a golden opportunity to build equity and redesign from the ground up. This approximately one-acre+/- lakefront lot offers the ultimate foundation for your dream retreat. Unlike many lake properties, this is fee simple ownership—you own the land outright. The existing 4-bedroom, 2-bathroom home is a fixer-upper in need of a full renovation, but the heavy lifting on the paperwork is done: the title is surrendered, classifying the double-wide home as permanent real property. Private platform dock in place. Whether you choose to gut and remodel the spacious 4BR layout or start fresh, the value is in the land, the infrastructure, and the rare absolute ownership with NO HOA! Great opportunity to obtain lakefront property at a bargain price tag! Home inspection report from 2022 on file, as well as receipts for plumbing and electrical. Sold as is, and priced accordingly.
    109 days
    |
    808
    |
    34
    |

    Zillow last checked:

    Listing updated:

    Listed by:

    Samantha Lusk,

    Samantha Lusk & Associates Realty, Inc. 770-547-1441

    Source: FMLS GA,MLS#: 7722764MLS Logo

      Facts & features

      Interior

      Bedrooms & bathrooms
      • Bedrooms: 4
      • Bathrooms: 2
      • Full bathrooms: 2
      • Main level bathrooms: 2
      • Main level bedrooms: 4
      Rooms
      • Room types: Other
      Primary bedroom
      • Features: Master on Main, Split Bedroom Plan
      • Level: Master on Main, Split Bedroom Plan
      Bedroom
      • Features: Master on Main, Split Bedroom Plan
      Primary bathroom
      • Features: Separate Tub/Shower
      Dining room
      • Features: Separate Dining Room
      Kitchen
      • Features: Cabinets Stain, Laminate Counters, Pantry, View to Family Room
      Heating
      • None
      Cooling
      • None
      Appliances
      • Included: Other
      • Laundry: Laundry Room
      Features
      • Entrance Foyer, Walk-In Closet(s)
      • Flooring: Other
      • Windows: None
      • Basement: Crawl Space
      • Number of fireplaces: 1
      • Fireplace features: Living Room
      • Common walls with other units/homes: No Common Walls
      Interior area
      • Total structure area: 1,440
      • Total interior livable area: 1,440 sqft
      Video & virtual tour

      Property

      Parking
      • Parking features: Driveway
      • Has uncovered spaces: Yes
      Accessibility
      • Accessibility features: Grip-Accessible Features
      Features
      • Levels: One
      • Stories: 1
      • Patio & porch: None
      • Exterior features: None, Dock
      • Pool features: None
      • Spa features: None
      • Fencing: None
      • Has view: Yes
      • View description: Lake
      • Has water view: Yes
      • Water view: Lake
      • Waterfront features: Lake Front, Lake
      • Body of water: Sinclair
      • Frontage length: Waterfrontage Length(108)
      Lot
      • Size: 1 Acres
      Details
      • Additional structures: Outbuilding
      • Parcel number: 115B095
      • Other equipment: None
      • Horse amenities: None

      Construction

      Type & style
      • Home type: MobileManufactured
      • Architectural style: Mobile
      • Property subtype: Single Family Residence, Residential, Mobile Home
      Materials
      • Vinyl Siding
      • Foundation: Block
      • Roof: Composition
      Condition
      • Fixer
      • New construction: No
      • Year built: 1989

      Utilities & green energy

      • Electric: Other
      • Sewer: Septic Tank
      • Water: Well
      • Utilities for property: Electricity Available
      Green energy
      • Energy efficient items: None
      • Energy generation: None

      Community & HOA

      Community
      • Features: None
      • Security: None
      HOA
      • Has HOA: No
      Location
      • Region: Eatonton

      Financial & listing details

      • Price per square foot: $111/sqft
      • Tax assessed value: $134,263
      • Annual tax amount: $998
      • Date on market: 3/31/2026
      • Cumulative days on market: 109 days
      • Electric utility on property: Yes
      • Road surface type: Paved
      • Body type: Double Wide
      Samantha Lusk

      (770) 547-1441

      By pressing Contact Agent, you agree that the real estate professional identified above may call/text you about your search, which may involve use of automated means and pre-recorded/artificial voices. You don't need to consent as a condition of buying any property, goods, or services. Message/data rates may apply. You also agree to our Terms of Use. Zillow does not endorse any real estate professionals. We may share information about your recent and future site activity with your agent to help them understand what you're looking for in a home.

        Estimated market value

        Not available

        Estimated sales range

        Not available

        $1,921/mo

        Price history

        DateEventPrice
        7/1/2026Pending sale$159,900$111/sqft
        Source: FMLS GA #7722764 Report a problem
        6/12/2026Price change$159,900-5.9%$111/sqft
        Source: FMLS GA #7722764 Report a problem
        6/1/2026Price change$169,900-5.6%$118/sqft
        Source: FMLS GA #7722764 Report a problem
        5/26/2026Price change$179,900-4.3%$125/sqft
        Source: FMLS GA #7722764 Report a problem
        5/17/2026Price change$187,900-1.1%$130/sqft
        Source: FMLS GA #7722764 Report a problem
        4/30/2026Price change$189,900-2.6%$132/sqft
        Source: FMLS GA #7722764 Report a problem
        4/17/2026Price change$194,900-2.5%$135/sqft
        Source: FMLS GA #7722764 Report a problem
        4/1/2026Listed for sale$199,900+90.4%$139/sqft
        Source: FMLS GA #7722764 Report a problem
        9/8/2022Sold$105,000-8.7%$73/sqft
        Source: LCBOR #62523 Report a problem
        8/26/2022Pending sale$115,000$80/sqft
        Source: Milledgeville MLS #47001 Report a problem
        8/26/2022Listed for sale$115,000-14.8%$80/sqft
        Source: Milledgeville MLS #47001 Report a problem
        2/15/2021Listing removed--
        Source: Owner Report a problem
        12/17/2019Listing removed$135,000$94/sqft
        Source: Owner Report a problem
        11/27/2019Listed for sale$135,000+49.5%$94/sqft
        Source: Owner Report a problem
        1/31/2014Sold$90,306+14.7%$63/sqft
        Source: Public Record Report a problem
        5/28/2010Sold$78,704$55/sqft
        Source: Public Record Report a problem

        Public tax history

        YearProperty taxesTax assessment
        2025$998 +11.5%$53,705 +3.3%
        2024$895 +18.1%$51,974 +15.5%
        2023$758 -43.2%$45,017 -32.3%
        2022$1,334 +9.5%$66,451 +24.2%
        2021$1,219 +7.7%$53,493 +14.5%
        2020$1,132 +4.5%$46,707 +0.8%
        2019$1,083 +11.9%$46,325 +7.9%
        2018$968 -9.7%$42,915
        2017$1,072 +10.7%$42,915
        2016$969 $42,915
        2015$969 +3.8%$42,915
        2014$934 $42,915
        2013-- --
        2012-- --
        2011-- --
        2010-- --
        2009-- $60,489
        2008-- $60,489
        2007-- $60,489 +21.7%
        2006-- $49,689 +22.9%
        2005-- $40,444 +7.9%
        2004-- $37,474 +46.5%
        2003-- $25,588
        2002-- $25,588
        2001-- $25,588 +9.1%
        2000-- $23,459
        Find assessor info on the county website

        Monthly payment

        Estimated monthly payment$1,822
        All calculations are estimates and provided by Zillow, Inc. for informational purposes only. Actual amounts may vary.
        HOA fees may include property taxes on listings classified as Co-Ops. Contact the listing agent and/or owner for fee details.
        Mortgage interest rates are dependent on a number of factors, including credit score, down payment, and repayment length. Interest rate data provided by Zillow Group Marketplace, Inc. as of 1/1/1970 from various mortgage lenders with which we have lead or other similar arrangements; the Estimated Payment is an average of those rates.
        See how much you could borrow to make a competitive offer.

        Climate risks

        Neighborhood: 31024

        Getting around

        0 / 100
        Car-Dependent
        5 / 100
        Somewhat Bikeable

        Nearby schools

        GreatSchools rating

        Similar homes