Welcome to this beautiful new construction townhome in the highly sought-after Peartree Towns community! Designed with modern living in mind, this home features stylish quartz countertops, upgraded cabinetry, and luxury vinyl plank flooring throughout the first floor. Soaring 9-ft ceilings add to the spacious, open-concept feel. Built for both quality and efficiency, this ENERGY STAR® certified home offers long-term savings and comfort. The durable Allura® fiber cement siding provides low-maintenance durability and great curb appeal. Ideally located in charming Mebane, you'll enjoy easy access to I-40/I-85, as well as downtown shopping, dining, and entertainment. This home delivers the perfect blend of modern design, energy efficiency, and unbeatable convenience. Schedule your tour today—this one won't last!
Sold for $274,802
$274,802
186 Parker Ln, Mebane, NC 27302
3beds
1,593sqft
Townhouse, Residential
Built in 2025
-- sqft lot
$273,400 Zestimate®
$173/sqft
$1,897 Estimated rent
Home value
$273,400
$235,000 - $320,000
$1,897/mo
Zestimate® history
Owner options
List your home for rent
$1,897/mo
Rent Zestimate®
Find your next renter with Zillow Rental Manager. Plus, with online applications, you can quickly screen prospective tenants – for free.
$1,897/mo
Rent Zestimate®
Refinance and save
$1,784/mo
Est. payment
Refinancing to a lower rate could help reduce your monthly payments and save thousands over the life of the loan.
$1,784/mo
Est. payment
Explore your selling options
Work with a Zillow partner agent
Leverage their expertise and Zillow's premium Showcase listings to get your home seen by more buyers.
Get startedList with your own agent
Get your home in front of millions of buyers by listing it on Zillow.
Learn how to do itSell it yourself
Take full control of how buyers see your home on Zillow by listing For Sale by Owner (FSBO).
List your homeWhat's special
Great curb appealLow-maintenance durabilityQuartz countertopsUpgraded cabinetry
Zillow last checked:
Listing updated:
Listed by:
L. Calvin Ramsey 919-573-4550,
Ramsey Realtors Team Inc
Bought with:
Ruth Mahasi, 244854
Keller Williams Realty Cary
Source: Doorify MLS,MLS#: 10108180
Facts & features
Interior
Bedrooms & bathrooms
- Bedrooms: 3
- Bathrooms: 3
- Full bathrooms: 2
- 1/2 bathrooms: 1
Heating
- Forced Air, Natural Gas
Cooling
- Dual, Heat Pump
Appliances
- Included: Dishwasher, Disposal, Electric Cooktop, Electric Range, Microwave, Self Cleaning Oven
- Laundry: Upper Level
Features
- Bathtub/Shower Combination, Granite Counters, Pantry, Quartz Counters, Shower Only, Smooth Ceilings, Walk-In Closet(s)
- Flooring: Carpet, Vinyl
Interior area
- Total structure area: 1,593
- Total interior livable area: 1,593 sqft
- Finished area above ground: 1,593
- Finished area below ground: 0
Property
Parking
- Total spaces: 1
- Parking features: Attached, Driveway, Garage, Garage Door Opener, Garage Faces Front
- Attached garage spaces: 1
Features
- Levels: Two
- Stories: 2
- Patio & porch: Patio
- Has view: Yes
Lot
- Features: Wooded
Details
- Parcel number: 000000
- Special conditions: Standard
Construction
Type & style
- Home type: Townhouse
- Architectural style: Traditional
- Property subtype: Townhouse, Residential
Materials
- Fiber Cement
- Foundation: Slab
- Roof: Shingle
Condition
- New construction: Yes
- Year built: 2025
- Major remodel year: 2025
Details
- Builder name: KB Home
Utilities & green energy
- Sewer: Public Sewer
- Water: Public
Green energy
- Energy efficient items: Lighting, Windows
Community & HOA
Community
- Features: Playground
- Subdivision: Peartree Towns
HOA
- Has HOA: Yes
- Amenities included: Playground
- Services included: Maintenance Grounds
- HOA fee: $153 monthly
Location
- Region: Mebane
Financial & listing details
- Price per square foot: $173/sqft
- Date on market: 7/9/2025
Price history
| Date | Event | Price |
|---|---|---|
| 11/13/2025 | Sold | $274,802-0.7%$173/sqft |
Source:  Doorify MLS #10108180 Report a problem Doorify MLS #10108180 Report a problem | ||
| 10/6/2025 | Pending sale | $276,802+0.7%$174/sqft |
Source: Doorify MLS #10108180 Report a problem | ||
| 9/17/2025 | Price change | $274,802-0.7%$173/sqft |
Source:  KB Home Report a problem KB Home Report a problem | ||
| 9/12/2025 | Price change | $276,802+0.7%$174/sqft |
Source: Doorify MLS #10108180 Report a problem | ||
| 8/27/2025 | Price change | $274,802-1.8%$173/sqft |
Source: Doorify MLS #10108180 Report a problem | ||
| 7/9/2025 | Listed for sale | $279,802$176/sqft |
Source: Doorify MLS #10108180 Report a problem | ||
Public tax history
Tax history is unavailable.
Neighborhood: 27302
Nearby homes
- $271,8633 bd3 ba1.5k sqft172 Parker Ln, Mebane, NC 27302Sold

- $284,5013 bd3 ba1.5k sqft177 Parker Ln, Mebane, NC 27302Sold
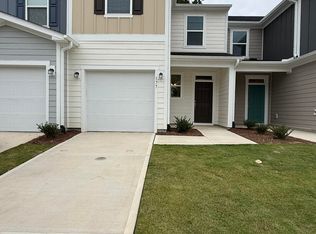
- $292,0003 bd3 ba1.6k sqft185 Parker Ln, Mebane, NC 27302Sold

- $274,1503 bd3 ba1.4k sqft154 Parker Ln, Mebane, NC 27302Sold
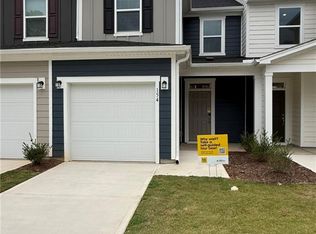
- $285,0008.13 AcresPeartree Dr, Mebane, NC 27302Sold
- $291,3003 bd3 ba1.5k sqft200 Parker Ln, Mebane, NC 27302Off Market
- $278,9003 bd3 ba1.5k sqft152 Parker Ln, Mebane, NC 27302Off Market
- $273,0003 bd5 ba1.5k sqft160 Parker Ln, Mebane, NC 27302Sold
Nearby schools
GreatSchools rating
- 6/10South Mebane ElementaryGrades: K-5Distance: 0.7 mi
- 9/10Hawfields MiddleGrades: 6-8Distance: 2.2 mi
- 6/10Southeast Alamance High SchoolGrades: 9-12Distance: 4.6 mi
Schools provided by the listing agent
- Elementary: Alamance - S Mebane
- Middle: Alamance - Hawfields
- High: Alamance - Southeast Alamance
Source: Doorify MLS. This data may not be complete. We recommend contacting the local school district to confirm school assignments for this home.
Get a cash offer in 3 minutes
Find out how much your home could sell for in as little as 3 minutes with a no-obligation cash offer.
Estimated market value
$273,400
Get a cash offer in 3 minutes
Find out how much your home could sell for in as little as 3 minutes with a no-obligation cash offer.
Estimated market value
$273,400
- North Carolina
- Alamance County
- Mebane
- 27302
- 186 Parker Ln
Nearby cities
Nearby neighborhoods
Nearby zip codes
Other Mebane Topics
