Skip main navigation
Sold for $489,900
  • $489,900

    186 Parkside Dr #L-0022, Annville, PA 17003

    3beds
    2,345sqft
    Single Family Residence
    Built in 2015
    0.66 Acres Lot
    $523,000 Zestimate®
    $209/sqft
    $3,011 Estimated rent

    Home value

    $523,000

    Estimated sales range

    Not available

    $3,011/mo

    Zestimate® history
    Loading
    Loading...

    Owner options

    List your home for rent

    $3,011/mo

    Rent Zestimate®

    Find your next renter with Zillow Rental Manager. Plus, with online applications, you can quickly screen prospective tenants – for free.

    Learn more

    $3,011/mo

    Rent Zestimate®

    Refinance and save

    $3,164/mo

    Est. payment

    Refinancing to a lower rate could help reduce your monthly payments and save thousands over the life of the loan.

    See today's rates

    $3,164/mo

    Est. payment

    Explore your selling options

    Work with a Zillow partner agent

    Leverage their expertise and Zillow's premium Showcase listings to get your home seen by more buyers.

    Get started

    List with your own agent

    Get your home in front of millions of buyers by listing it on Zillow.

    Learn how to do it

    Sell it yourself

    Take full control of how buyers see your home on Zillow by listing For Sale by Owner (FSBO).

    List your home

    What's special

    Main level primary bedroomFull basementLarge deckOpen floor planTwo story family roomEntertaining spacesBreakfast nook
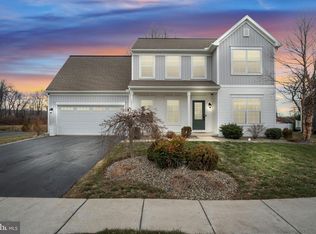
    MULTIPLE OFFERS RECEIVED.... please submit all offers by end of day Nov 1 Treat yourself & spend your Holidays here in this beauty located in the highly sought after Landmark Homes community of Liberty Station! No HOA & easy walk in to town for restaurants, coffee shops/bakeries, theater & LVC campus. This home will be the envy of your Pinterest friends with many updated features throughout. From the time you open the front door it will truly feel like HOME with its open floor plan, souring ceilings, great entertaining spaces including two story family room with stone hearth fireplace, the office features a window seat & built ins (could be used as 4th bedroom by adding door), dining room opens to kitchen which is sure to please with plenty of granite counter space/SS appliances including gas stove/large pot sink & counter bar which is adjacent to the breakfast nook leading to the expansive outdoor living space with large deck, outdoor lighting & pergola, all overlooking this .66 ac homesite with built in play area & plenty of room to run, which backs to ball field. Inside you will also find the convenient laundry room with closet & built ins, 1/2 bath & main level primary bedroom with en-suite. Upstairs there is a loft overlooking the main level which can be used as playroom/office/exercise space, 2 additional bedrooms & another full bath. This home offers a full basement which is ready to finish in the future should you desire. This is a very popular floor plan as it gives you main level living! If you have been wishing for a home that is truly Pottery Barn Magazine worthy.....this is it! Come see why this community is so desirable & rarely has homes for sale. Conveniently located within short drive to Indiantown Gap, Hershey, Lebanon VA, turnpike & interstates

    Zillow last checked:

    Listing updated:

    Listed by:

    AUDREY Wentling 717-926-3013,

    Coldwell Banker Realty

    Bought with:

    Rebekah Bailey, AB069520

    Kingsway Realty - Lancaster

    Source: Bright MLS,MLS#: PALN2017438MLS Logo

    Facts & features

    Interior

    Bedrooms & bathrooms
    • Bedrooms: 3
    • Bathrooms: 3
    • Full bathrooms: 2
    • 1/2 bathrooms: 1
    • Main level bathrooms: 2
    • Main level bedrooms: 1
    Rooms
    • Room types: Dining Room, Primary Bedroom, Bedroom 2, Bedroom 3, Kitchen, Family Room, Foyer, Breakfast Room, Laundry, Loft, Office, Primary Bathroom, Full Bath, Half Bath
    Heating
    • Forced Air, Natural Gas
    Cooling
    • Central Air, Electric
    Appliances
    • Included: Microwave, Built-In Range, Dishwasher, Disposal, Gas Water Heater
    • Laundry: Laundry Room
    Features
    • Breakfast Area, Built-in Features, Ceiling Fan(s), Entry Level Bedroom, Open Floorplan, Formal/Separate Dining Room, Kitchen Island, Pantry, Primary Bath(s), Recessed Lighting, Upgraded Countertops, Walk-In Closet(s)
    • Flooring: Wood
    • Basement: Full,Unfinished
    • Number of fireplaces: 1
    • Fireplace features: Stone, Gas/Propane
    Interior area
    • Total structure area: 2,345
    • Total interior livable area: 2,345 sqft
    • Finished area above ground: 2,345

    Property

    Parking
    • Total spaces: 4
    • Parking features: Garage Door Opener, Attached, Driveway
    • Attached garage spaces: 2
    • Uncovered spaces: 2
    Accessibility
    • Accessibility features: Accessible Hallway(s)
    Features
    • Levels: Two
    • Stories: 2
    • Patio & porch: Deck, Patio, Porch
    • Exterior features: Play Area, Play Equipment, Sidewalks, Street Lights
    • Pool features: None
    Lot
    • Size: 0.66 Acres
    Details
    • Additional structures: Above Grade
    • Parcel number: 1823156003668250000
    • Zoning: RESIDENTIAL
    • Special conditions: Standard

    Construction

    Type & style
    • Home type: SingleFamily
    • Architectural style: Craftsman
    • Property subtype: Single Family Residence
    Materials
    • Stone, Vinyl Siding
    • Foundation: Permanent
    Condition
    • Very Good
    • New construction: No
    • Year built: 2015
    Details
    • Builder name: LANDMARK HOMES

    Utilities & green energy

    • Sewer: Public Sewer
    • Water: Public

    Community & HOA

    Community
    • Subdivision: Liberty Station
    HOA
    • Has HOA: No
    Location
    • Region: Annville
    • Municipality: ANNVILLE TWP

    Financial & listing details

    • Price per square foot: $209/sqft
    • Tax assessed value: $269,700
    • Annual tax amount: $7,137
    • Date on market: 10/31/2024
    • Listing agreement: Exclusive Right To Sell
    • Listing terms: Cash,Conventional,FHA,VA Loan
    • Inclusions: Pergola
    • Exclusions: Hot Tub / Washer / Dryer
    • Ownership: Fee Simple

    Price history

    DateEventPrice
    12/5/2024Sold$489,900$209/sqft
    Source: Bright MLS #PALN2017438 Report a problem
    11/2/2024Pending sale$489,900$209/sqft
    Source: Bright MLS #PALN2017438 Report a problem
    10/31/2024Listed for sale$489,900+53.1%$209/sqft
    Source: Bright MLS #PALN2017438 Report a problem
    7/1/2019Sold$320,000+1.6%$136/sqft
    Source: Public Record Report a problem
    9/14/2018Price change$315,000-0.6%$134/sqft
    Source: Coldwell Banker Residential Brokerage - Lebanon #1002292382 Report a problem
    8/24/2018Listed for sale$317,000+11.6%$135/sqft
    Source: Coldwell Banker Residential Brokerage - Lebanon #1002292382 Report a problem
    1/13/2015Sold$284,091$121/sqft
    Source: Public Record Report a problem

    Public tax history

    YearProperty taxesTax assessment
    2025$7,408 +7.3%$269,700
    2024$6,903 +4.1%$269,700
    2023$6,634 +5.3%$269,700
    2022$6,301 +7.1%$269,700
    2021$5,882 +1.3%$269,700
    2020$5,808 +238.2%$269,700 +0.2%
    2019$1,718 -54.8%$269,100
    2018$3,804 $269,100
    2017-- $269,100
    2016-- $269,100
    Find assessor info on the county website

    Neighborhood: 17003

    Nearby schools

    GreatSchools rating
    Schools provided by the listing agent
    • Elementary: Annville
    • Middle: Annville Cleona
    • High: Annville Cleona
    • District: Annville-cleona

    Source: Bright MLS. This data may not be complete. We recommend contacting the local school district to confirm school assignments for this home.

    Sell for more on Zillow
    Get a Zillow Showcase℠ listing at no additional cost and you could sell for .
    $523,000
    2% more
    +$10,460
    With Zillow Showcase(estimated)
    $533,460
    Sell for more on Zillow
    Get a Zillow Showcase℠ listing at no additional cost and you could sell for .
    $523,000
    2% more
    +$10,460
    With Zillow Showcase(estimated)
    $533,460