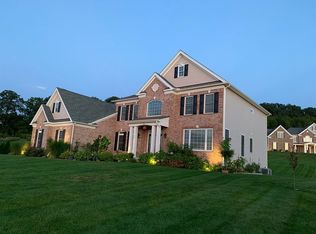
The Hampton features a grand two-story foyer with double turned staircases. The expansive gourmet kitchen is equipped with an oversized center island with cooktop and ample seating, a corner pantry, and plenty of natural light. A convenient rear staircase separates the breakfast area and dramatic two-story family room. The spectacular master bedroom suite features a master den, two large walk-in closets and a luxurious master bathroom with dual private water closets. All bedrooms include their own private bath. Price reflects lot premium, walk out basement and Naples sunroom addition. **NEW INCLUDED OPTIONS- Hardwood on entire first floor, upper hallway and rear stair if applicable. Custom painting- buyer can select from 5 colors for one color for walls and white trim and ceilings. Level 2 cabinets as shown in model home. $2,000 tile allowance to upgrade backsplash, master or any areas of desire. Laundry room cabinet package. Custom designer shelves in master closet- ask sales for specific diagrams. Frameless shower door in master bathroom. 5 pairs of recessed lights. Solid core interior doors. Shadow Boxing on two story foyer walls along with trim package. Shadow Boxes up main staircase. NEST smart home thermostats. Allowance for additional lighting upgrades such as fixtures. Upgraded foyer light fixture. Landscape package 1. Upgraded carpet in secondary bedrooms. Kitchen elegance package. Paver walk-way. **
This property is off market, which means it's not currently listed for sale or rent on Zillow. This may be different from what's available on other websites or public sources.