Perfect getaway or full-time home! This RENOVATED 3bd/2ba Ranch offers everything you need for a comfortable & enjoyable stay. Be greeted by over 2000sqft of spacious living space, filled w/ natural light & modern amenities. The floor plan connects the Living Room, Dining Area, & Kitchen, making it perfect for spending quality time w/ loved ones. Snuggle by the COZY BRICK WALL FIREPLACE, or whip up a meal w/ SS appliances & plenty of cabinet/counter space. 3bd/2ba on this floor. Primary has a private bth. Head downstairs to the finished LL & challenge everyone to a game of pool or relax in the Family Room. Step onto the 2-TIER DECK & take in the serene surroundings. Whether you're soaking in the HOT TUB or lounging by the ABOVE GROUND POOL, you'll love spending time in the outdoor oasis. Located in an amenity-filled private lake community, this home offers easy access to a range of activities. Take a short walk to the beach, pool, & clubhouse, or venture out to nearby attractions such as Big Boulder & Jack Frost Ski Resort or Kalahari Resort. Don't miss out on the opportunity to make unforgettable memories in this beautiful home.
Sold for $426,000
$426,000
186 Penn Forest Trl, Albrightsville, PA 18210
3beds
2,728sqft
Single Family Residence
Built in 1978
0.47 Acres Lot
$429,500 Zestimate®
$156/sqft
$2,469 Estimated rent
Home value
$429,500
$404,000 - $455,000
$2,469/mo
Zestimate® history
Owner options
List your home for rent
$2,469/mo
Rent Zestimate®
Find your next renter with Zillow Rental Manager. Plus, with online applications, you can quickly screen prospective tenants – for free.
$2,469/mo
Rent Zestimate®
Refinance and save
$3,187/mo
Est. payment
Refinancing to a lower rate could help reduce your monthly payments and save thousands over the life of the loan.
$3,187/mo
Est. payment
Explore your selling options
Work with a Zillow partner agent
Leverage their expertise and Zillow's premium Showcase listings to get your home seen by more buyers.
Get startedList with your own agent
Get your home in front of millions of buyers by listing it on Zillow.
Learn how to do itSell it yourself
Take full control of how buyers see your home on Zillow by listing For Sale by Owner (FSBO).
List your homeWhat's special
Ground poolModern amenitiesHot tubNatural lightCounter spaceSs appliancesPlenty of cabinet
Zillow last checked:
Listing updated:
Listed by:
James Galligan 570-656-2235,
Keller Williams Real Estate - Stroudsburg 803 Main
Bought with:
David Siwy, RM426194
Realty Mark Associates
Source: PMAR,MLS#: PM-114146
Facts & features
Interior
Bedrooms & bathrooms
- Bedrooms: 3
- Bathrooms: 2
- Full bathrooms: 2
Primary bedroom
- Description: Hardwood Floors
- Level: First
- Area: 182.86
- Dimensions: 15.1 x 12.11
Bedroom 2
- Description: Hardwood Floors
- Level: First
- Area: 163.35
- Dimensions: 12.1 x 13.5
Bedroom 3
- Description: Hardwood Floors
- Level: First
- Area: 129.2
- Dimensions: 9.5 x 13.6
Primary bathroom
- Level: First
- Area: 32.76
- Dimensions: 7.8 x 4.2
Bathroom 2
- Level: First
- Area: 57.72
- Dimensions: 7.8 x 7.4
Basement
- Description: Pool Table | Family Room
- Level: Lower
- Area: 1124.65
- Dimensions: 41.5 x 27.1
Dining room
- Description: Brick Wall Fireplace
- Level: First
- Area: 299.64
- Dimensions: 22.7 x 13.2
Kitchen
- Description: Eat-in | Stainless Steel | Sliders
- Level: First
- Area: 494.4
- Dimensions: 20.6 x 24
Living room
- Description: Hardwood Floors
- Level: First
- Area: 501.67
- Dimensions: 22.1 x 22.7
Heating
- Baseboard, Hot Water, Oil, Propane, Zoned
Cooling
- Ceiling Fan(s), Ductless, Wall Unit(s), Window Unit(s), Wall/Window Unit(s)
Appliances
- Included: Propane Cooktop, Range, Electric Range, Refrigerator, Water Heater, Dishwasher, Microwave, Stainless Steel Appliance(s), Washer, Dryer
- Laundry: Electric Dryer Hookup, Washer Hookup
Features
- Eat-in Kitchen, Storage, Other
- Flooring: Ceramic Tile, Hardwood, Laminate, Tile, Wood
- Basement: Full,Exterior Entry,Walk-Out Access,Finished,Heated
- Has fireplace: Yes
- Fireplace features: Brick
- Common walls with other units/homes: No Common Walls
Interior area
- Total structure area: 2,728
- Total interior livable area: 2,728 sqft
- Finished area above ground: 1,636
- Finished area below ground: 1,092
Property
Features
- Stories: 1
- Patio & porch: Deck
- Exterior features: Outdoor Grill
- Has private pool: Yes
- Pool features: Above Ground
Lot
- Size: 0.47 Acres
- Features: Level, Cleared
Details
- Parcel number: 22A51D1822
- Zoning description: Residential
- Other equipment: Dehumidifier
Construction
Type & style
- Home type: SingleFamily
- Architectural style: Ranch
- Property subtype: Single Family Residence
Materials
- Brick, T1-11
- Roof: Asphalt,Fiberglass
Condition
- Year built: 1978
Utilities & green energy
- Electric: 200+ Amp Service
- Sewer: Mound Septic, Septic Tank
- Water: Well
- Utilities for property: Cable Available
Community & HOA
Community
- Security: Smoke Detector(s)
- Subdivision: Towamensing Trails
HOA
- Has HOA: Yes
- Amenities included: Security, Clubhouse, Playground, Outdoor Pool, Tennis Court(s), Trash
- HOA fee: $400 annually
Location
- Region: Albrightsville
Financial & listing details
- Price per square foot: $156/sqft
- Tax assessed value: $169,384
- Annual tax amount: $2,616
- Date on market: 4/9/2024
- Listing terms: Cash,Conventional,FHA,VA Loan
- Road surface type: Paved
Price history
| Date | Event | Price |
|---|---|---|
| 5/20/2024 | Sold | $426,000+1.5%$156/sqft |
Source: PMAR #PM-114146 Report a problem | ||
| 4/9/2024 | Listed for sale | $419,500-4.4%$154/sqft |
Source: PMAR #PM-114146 Report a problem | ||
| 3/29/2024 | Listing removed | -- |
Source: PMAR #PM-108660 Report a problem | ||
| 8/16/2023 | Listed for sale | $439,000$161/sqft |
Source: PMAR #PM-108660 Report a problem | ||
| 8/15/2023 | Listing removed | -- |
Source: PMAR #PM-107310 Report a problem | ||
| 7/7/2023 | Price change | $439,000-12%$161/sqft |
Source: PMAR #PM-107310 Report a problem | ||
| 6/28/2023 | Listed for sale | $499,000+480.2%$183/sqft |
Source: PMAR #PM-107310 Report a problem | ||
| 3/21/2017 | Sold | $86,000-39.9%$32/sqft |
Source: PMAR #PM-37927 Report a problem | ||
| 5/18/2007 | Sold | $142,994+8950.3%$52/sqft |
Source: Public Record Report a problem | ||
| 5/5/2006 | Sold | $1,580$1/sqft |
Source: Public Record Report a problem | ||
Public tax history
| Year | Property taxes | Tax assessment |
|---|---|---|
| 2025 | $5,210 +96.5% | $84,692 +87% |
| 2024 | $2,651 +1.3% | $45,300 |
| 2023 | $2,617 | $45,300 |
| 2022 | $2,617 | $45,300 |
| 2021 | $2,617 -2.1% | $45,300 -2.1% |
| 2020 | $2,672 -7.9% | $46,250 |
| 2019 | $2,901 +16.4% | $46,250 +3.5% |
| 2018 | $2,493 +100016.9% | $44,700 |
| 2017 | $2 | $44,700 |
| 2016 | -- | $44,700 |
| 2015 | -- | $44,700 |
| 2014 | -- | $44,700 |
| 2013 | -- | $44,700 |
| 2012 | -- | $44,700 |
| 2011 | -- | $44,700 |
| 2010 | -- | $44,700 |
| 2009 | -- | $44,700 |
| 2008 | -- | $44,700 +1.8% |
| 2007 | $261 | $43,900 |
| 2006 | -- | $43,900 |
| 2005 | -- | $43,900 |
| 2004 | -- | $43,900 |
| 2003 | -- | $43,900 |
| 2002 | -- | $43,900 |
| 2000 | -- | $43,900 |
Find assessor info on the county website
Neighborhood: 18210
Nearby homes
- $310,0003 bd2 ba1.6k sqft182 Penn Forest Trl, Albrightsville, PA 18210Sold

- $329,5003 bd3 ba2k sqft190 Penn Forest Trl, Albrightsville, PA 18210Off Market

- $147,0005 bd2 ba2.6k sqft180 Penn Forest Trl, Albrightsville, PA 18210Sold
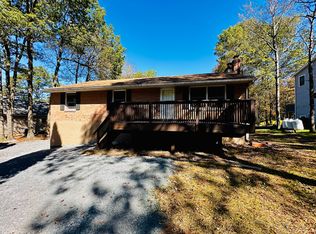
- $4,0000.455 AcresPenn Forest Trl, Albrightsville, PA 18210Off Market
- $4,0000.459 AcresPenn Forest Trl, Albrightsville, PA 18210Off Market
- $24,5000.93 AcresPenn Forest Dr, Albrightsville, PA 18210Sold
- $25,0000.341 AcresPenn Forest Trl, Albrightsville, PA 18210Sold
- $4,6000.544 AcresPenn Forest Trl, Albrightsville, PA 18210Off Market
Nearby schools
GreatSchools rating
- 5/10Penn/Kidder CampusGrades: PK-8Distance: 2.8 mi
- 5/10Jim Thorpe Area Senior High SchoolGrades: 9-12Distance: 10.4 mi


Get pre-qualified for a loan
At Zillow Home Loans, we can pre-qualify you in as little as 5 minutes with no impact to your credit score.An equal housing lender. NMLS #10287.
Sell for more on Zillow
Get a Zillow Showcase℠ listing at no additional cost and you could sell for .
$429,500
2% more
+$8,590
With Zillow Showcase(estimated)
$438,090
- Pennsylvania
- Carbon County
- Albrightsville
- 18210
- 186 Penn Forest Trl
Nearby cities
Nearby zip codes
Other Albrightsville Topics
