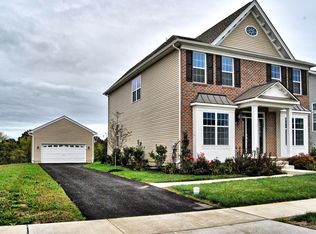
Step into this thoughtfully updated 4-bedroom, 3.5-bath home nestled in a warm, family-friendly neighborhood that blends everyday comfort with scenic surroundings. Designed for both relaxed living and effortless entertaining, the home features an open-concept layout anchored by a spacious kitchen with a large center island—perfect for morning breakfasts, casual meals, or hosting friends and family. Freshly renovated bathrooms throughout the home bring a sleek, modern feel, while the newly finished basement—with its own full bathroom—offers incredible versatility. Whether you envision a cozy family hangout, guest accommodations, or a game and movie room, this space adapts to your lifestyle. A detached two-car garage provides plenty of room for storage and parking. Outside, the backyard deck invites you to unwind with your morning coffee while taking in peaceful views of local wildlife—including deer, cows, and the occasional fox—creating a true retreat feel right at home. If epic Halloweens are up your family’s alley, then this tight-knit community won’t disappoint—little ghouls and trick-or-treaters are known to wrap around the neighborhood on Halloween night. That spirit of togetherness flows throughout the year, with neighbors gathering in the playground or for the Annual Easter Egg Hunt and staying connected in a way that’s hard to find. Located just minutes from the natural beauty of Peace Valley Park, you’ll enjoy easy access to paddle boating, hiking trails, and open-air adventures. Plus, the nearby towns of Doylestown and Perkasie offer a variety of attractions—from antique shops and car shows to unique dining and boutique shopping—adding to the lifestyle appeal. This is more than just a house—it’s a place where comfort, charm, and community come together. Come see for yourself what makes this home so special. Schedule your private showing today—your Bucks County haven awaits.
Sold for $795,000
$795,000
186 Pennland Farm Dr, Perkasie, PA 18944
4beds
3,536sqft
Single Family Residence
Built in 2015
8,125 Square Feet Lot
$826,000 Zestimate®
$225/sqft
$4,091 Estimated rent
Home value
$826,000
$768,000 - $892,000
$4,091/mo
Zestimate® history
Owner options
List your home for rent
$4,091/mo
Rent Zestimate®
Find your next renter with Zillow Rental Manager. Plus, with online applications, you can quickly screen prospective tenants – for free.
$4,091/mo
Rent Zestimate®
Refinance and save
$5,309/mo
Est. payment
Refinancing to a lower rate could help reduce your monthly payments and save thousands over the life of the loan.
$5,309/mo
Est. payment
Explore your selling options
Work with a Zillow partner agent
Leverage their expertise and Zillow's premium Showcase listings to get your home seen by more buyers.
Get startedList with your own agent
Get your home in front of millions of buyers by listing it on Zillow.
Learn how to do itSell it yourself
Take full control of how buyers see your home on Zillow by listing For Sale by Owner (FSBO).
List your homeWhat's special
Backyard deckDetached two-car garageFreshly renovated bathrooms
Zillow last checked:
Listing updated:
Listed by:
Mike Lightcap 267-767-9516,
HomeSmart Realty Advisors,
Co-Listing Agent: Leslie A Bunk 215-873-7957,
HomeSmart Realty Advisors
Bought with:
Mary Hall, RS345692
Coldwell Banker Hearthside-Doylestown
Source: Bright MLS,MLS#: PABU2089666
Facts & features
Interior
Bedrooms & bathrooms
- Bedrooms: 4
- Bathrooms: 4
- Full bathrooms: 3
- 1/2 bathrooms: 1
- Main level bathrooms: 1
Basement
- Area: 944
Heating
- Forced Air, Propane
Cooling
- Central Air, Electric
Appliances
- Included: Water Heater
- Laundry: Upper Level
Features
- Soaking Tub, Bathroom - Stall Shower, Bathroom - Tub Shower, Breakfast Area, Built-in Features, Crown Molding, Dining Area, Family Room Off Kitchen, Open Floorplan, Eat-in Kitchen, Kitchen Island, Pantry, Primary Bath(s), Recessed Lighting, Upgraded Countertops, Wainscotting, Walk-In Closet(s)
- Flooring: Carpet, Hardwood, Tile/Brick
- Basement: Finished
- Number of fireplaces: 1
- Fireplace features: Glass Doors, Gas/Propane
Interior area
- Total structure area: 3,536
- Total interior livable area: 3,536 sqft
- Finished area above ground: 2,592
- Finished area below ground: 944
Property
Parking
- Total spaces: 2
- Parking features: Storage, Covered, Asphalt, Detached, Driveway, On Street
- Garage spaces: 2
- Has uncovered spaces: Yes
Accessibility
- Accessibility features: None
Features
- Levels: Two
- Stories: 2
- Patio & porch: Deck, Porch
- Exterior features: Play Area, Sidewalks, Street Lights
- Pool features: None
- Has view: Yes
- View description: Pasture, Trees/Woods
Lot
- Size: 8,125 Square Feet
- Features: Adjoins - Open Space, Rear Yard, Rural, Suburban
Details
- Additional structures: Above Grade, Below Grade
- Parcel number: 01018117
- Zoning: AP
- Special conditions: Standard
Construction
Type & style
- Home type: SingleFamily
- Architectural style: Colonial
- Property subtype: Single Family Residence
Materials
- Frame
- Foundation: Concrete Perimeter
Condition
- Excellent
- New construction: No
- Year built: 2015
Utilities & green energy
- Sewer: Public Sewer
- Water: Public
Community & HOA
Community
- Subdivision: Pennland Farm West
HOA
- Has HOA: Yes
- Amenities included: Picnic Area
- Services included: Common Area Maintenance, Snow Removal, Trash
- HOA fee: $250 quarterly
- HOA name: PENNLAND FARM WEST COMMUNITY ASSOCIATION
Location
- Region: Perkasie
- Municipality: BEDMINSTER TWP
Financial & listing details
- Price per square foot: $225/sqft
- Tax assessed value: $41,490
- Annual tax amount: $6,978
- Date on market: 3/17/2025
- Listing agreement: Exclusive Right To Sell
- Listing terms: Cash,Conventional
- Ownership: Fee Simple
Price history
| Date | Event | Price |
|---|---|---|
| 5/20/2025 | Sold | $795,000-1.2%$225/sqft |
Source:  Bright MLS #PABU2089666 Report a problem Bright MLS #PABU2089666 Report a problem | ||
| 4/1/2025 | Contingent | $804,999$228/sqft |
Source: Bright MLS #PABU2089666 Report a problem | ||
| 3/17/2025 | Listed for sale | $804,999-1.2%$228/sqft |
Source: Bright MLS #PABU2089666 Report a problem | ||
| 11/26/2024 | Listing removed | $815,000$230/sqft |
Source: Bright MLS #PABU2083200 Report a problem | ||
| 11/8/2024 | Listed for sale | $815,000+84.7%$230/sqft |
Source: Bright MLS #PABU2083200 Report a problem | ||
| 9/17/2015 | Sold | $441,370$125/sqft |
Source: Public Record Report a problem | ||
Public tax history
| Year | Property taxes | Tax assessment |
|---|---|---|
| 2025 | $7,062 | $41,490 |
| 2024 | $7,062 +1.2% | $41,490 |
| 2023 | $6,979 | $41,490 |
| 2022 | $6,979 | $41,490 |
| 2021 | $6,979 | $41,490 |
| 2020 | $6,979 +0.6% | $41,490 |
| 2018 | $6,937 +0.8% | $41,490 |
| 2017 | $6,886 | $41,490 |
| 2016 | $6,886 | $41,490 +878.5% |
| 2015 | -- | $4,240 |
| 2014 | -- | $4,240 |
| 2013 | -- | $4,240 |
| 2012 | -- | $4,240 |
| 2011 | -- | $4,240 |
| 2010 | -- | $4,240 |
| 2009 | -- | $4,240 |
| 2008 | -- | $4,240 |
Find assessor info on the county website
Neighborhood: 18944
Nearby homes
- $710,1004 bd3 ba2.4k sqft184 Pennland Farm Dr, Perkasie, PA 18944Off Market
- $750,3003 bd2 ba2.4k sqft188 Pennland Farm Dr, Perkasie, PA 18944Off Market
- $723,9004 bd2 ba2.5k sqft182 Pennland Farm Dr, Perkasie, PA 18944Off Market
- $825,1004 bd3 ba3k sqft185 Pennland Farm Dr, Perkasie, PA 18944Off Market
- $872,4004 bd2 ba3.2k sqft607 Detweiler Dr, Perkasie, PA 18944Off Market
- $716,3003 bd2 ba2.5k sqft180 Pennland Farm Dr, Perkasie, PA 18944Off Market
- $748,1004 bd3 ba2.2k sqft190 Pennland Farm Dr, Perkasie, PA 18944Off Market
- $840,0004 bd4 ba3.3k sqft187 Pennland Farm Dr, Perkasie, PA 18944Sold
Nearby schools
GreatSchools rating
- 6/10Bedminster El SchoolGrades: K-5Distance: 3.2 mi
- 7/10Pennridge North Middle SchoolGrades: 6-8Distance: 4.9 mi
- 9/10Pennridge High SchoolGrades: 9-12Distance: 5 mi
Schools provided by the listing agent
- High: Pennrdige
- District: Pennridge
Source: Bright MLS. This data may not be complete. We recommend contacting the local school district to confirm school assignments for this home.
Get a cash offer in 3 minutes
Find out how much your home could sell for in as little as 3 minutes with a no-obligation cash offer.
Estimated market value
$826,000
Get a cash offer in 3 minutes
Find out how much your home could sell for in as little as 3 minutes with a no-obligation cash offer.
Estimated market value
$826,000
- Pennsylvania
- Bucks County
- Perkasie
- 18944
- 186 Pennland Farm Dr
Nearby cities
Nearby neighborhoods
Nearby zip codes
Other Perkasie Topics
