Stunning 4 Bedroom Home in the Heart of Hampton Point. This home in the highly sought-after Hampton Point community is a contemporary residence featuring 4 spacious bedrooms and 4.5 baths, providing ample space for the entire family, and priced to allow for updates to make this home perfect for you.As you enter, you'll be greeted by a grand great room adorned with soaring ceilings and a cozy gas fireplace, perfect for those chilly evenings. The adjacent sunroom, drenched in natural light from its multiple windows, currently serves as a serene office space, but its versatility allows for endless possibilities.The dining area, complete with custom built-in cabinetry, seamlessly transitions into the spacious eat-in kitchen. Here, you'll find a separate cooktop, double ovens, and a charming breakfast nook, making it the ideal space for culinary creations and family gatherings. Retreat to the master suite, where you'll discover a double vanity sink and an expansive walk-in closet that will satisfy all your storage needs. The main level also boasts an additional flex/sunroom, accompanied by a convenient half bath, leading to the screened-in pool area - perfect for entertaining or enjoying sunny afternoons by the water.Venture upstairs to find three additional bedrooms. One guest room shares a well-appointed hall bath, while the other two enjoy the luxury of ensuite baths for added privacy. The upper level also includes two versatile rooms that can be transformed into a play area, office, or cozy TV/sitting room.Additional features of this property include a spacious 2-car garage, a generous lot adorned with beautiful trees, an irrigation well, and irrigation system. With plenty of room to grow, this home is a rare find that combines comfort, style, and functionality.This home offers a great opportunity to update and make it your own. Don't miss this property in Hampton Point your forever home! Schedule a showing today!
Sold for $790,000
$790,000
186 Pierce Butler Dr, Saint Simons Island, GA 31522
4beds
2,812sqft
Single Family Residence
Built in 1980
0.96 Acres Lot
$790,900 Zestimate®
$281/sqft
$5,116 Estimated rent
Home value
$790,900
$728,000 - $862,000
$5,116/mo
Zestimate® history
Owner options
List your home for rent
$5,116/mo
Rent Zestimate®
Find your next renter with Zillow Rental Manager. Plus, with online applications, you can quickly screen prospective tenants – for free.
$5,116/mo
Rent Zestimate®
Refinance and save
$4,893/mo
Est. payment
Refinancing to a lower rate could help reduce your monthly payments and save thousands over the life of the loan.
$4,893/mo
Est. payment
Explore your selling options
Work with a Zillow partner agent
Leverage their expertise and Zillow's premium Showcase listings to get your home seen by more buyers.
Get startedList with your own agent
Get your home in front of millions of buyers by listing it on Zillow.
Learn how to do itSell it yourself
Take full control of how buyers see your home on Zillow by listing For Sale by Owner (FSBO).
List your homeWhat's special
Cozy gas fireplaceSoaring ceilingsSerene office spaceCharming breakfast nookExpansive walk-in closetSpacious eat-in kitchenDouble ovens
Zillow last checked:
Listing updated:
Listed by:
Micki Carter 912-617-3807,
DeLoach Sotheby's International Realty
Bought with:
Cassie Long, 411949
Horizon Realty LLC
Source: Scout MLS,MLS#: 1659480
Facts & features
Interior
Bedrooms & bathrooms
- Bedrooms: 4
- Bathrooms: 5
- Full bathrooms: 4
- 1/2 bathrooms: 1
Primary bedroom
- Level: Main
Heating
- Electric, Heat Pump
Cooling
- Central Air, Electric
Appliances
- Included: Cooktop, Disposal, Double Oven, Dishwasher, Gas Range, Refrigerator, Wall Oven
Features
- Beamed Ceilings, Built-in Features, Bookcases, Ceiling Fan(s), Crown Molding, High Ceilings, Pantry, Recessed Lighting, Vaulted Ceiling(s), Walk-In Closet(s), Primary Suite, Kitchen Island
- Flooring: Hardwood, Tile
- Has basement: No
- Number of fireplaces: 1
- Fireplace features: Gas, Gas Log, Great Room
- Common walls with other units/homes: No Common Walls
Interior area
- Total interior livable area: 2,812 sqft
Property
Parking
- Total spaces: 3
- Parking features: Driveway, Garage Faces Rear, Garage Faces Side, Garage Door Opener, Other, Paved
- Garage spaces: 3
- Has uncovered spaces: Yes
Features
- Has private pool: Yes
- Pool features: In Ground, Screen Enclosure
Lot
- Size: 0.96 Acres
- Features: Private, Sprinklers In Front, Sprinklers In Rear, Full Size Lot
Details
- Parcel number: 0400066
- Zoning description: Res Single
- Special conditions: Standard
Construction
Type & style
- Home type: SingleFamily
- Architectural style: Contemporary
- Property subtype: Single Family Residence
Materials
- Roof: Asphalt
Condition
- As Is
- Year built: 1980
Utilities & green energy
- Sewer: Septic Tank
- Water: Public
- Utilities for property: Propane
Community & HOA
Community
- Subdivision: Hampton Point
HOA
- Has HOA: Yes
Location
- Region: Saint Simons Island
Financial & listing details
- Price per square foot: $281/sqft
- Tax assessed value: $654,100
- Annual tax amount: $2,763
- Date on market: 2/1/2026
- Listing terms: Conventional
Price history
| Date | Event | Price |
|---|---|---|
| 9/1/2026 | Sold | $790,000-7.1%$281/sqft |
Source: Scout MLS #1659480 Report a problem | ||
| 7/27/2026 | Pending sale | $850,000$302/sqft |
Source: Scout MLS #1659480 Report a problem | ||
| 3/12/2026 | Price change | $850,000-2.9%$302/sqft |
Source: Scout MLS #1659480 Report a problem | ||
| 2/1/2026 | Listed for sale | $875,000+143.1%$311/sqft |
Source: Scout MLS #1659480 Report a problem | ||
| 7/20/2016 | Sold | $360,000-12.2%$128/sqft |
Source: Scout MLS #1578446 Report a problem | ||
| 4/29/2016 | Listed for sale | $410,000-8.7%$146/sqft |
Source: Vaughn Realty Group, Inc. #1578446 Report a problem | ||
| 7/7/2015 | Listing removed | $449,000$160/sqft |
Source: Sea Palms Coastal Realty, Inc. #1569907 Report a problem | ||
| 1/30/2015 | Listed for sale | $449,000+4.4%$160/sqft |
Source: Sea Palms Coastal Realty Inc. #1569907 Report a problem | ||
| 3/27/2006 | Sold | $430,000$153/sqft |
Source: Public Record Report a problem | ||
Public tax history
| Year | Property taxes | Tax assessment |
|---|---|---|
| 2025 | $2,788 +0.9% | $261,640 +0.6% |
| 2024 | $2,763 +13.4% | $260,200 |
| 2023 | $2,436 -15.2% | $260,200 +28.9% |
| 2022 | $2,874 -2.9% | $201,880 +13.5% |
| 2021 | $2,960 | $177,800 |
| 2020 | -- | $177,800 +6.5% |
| 2019 | $2,986 -19.4% | $166,880 |
| 2018 | $3,706 | $166,880 +17.4% |
| 2017 | $3,706 | $142,200 +24% |
| 2016 | $3,706 +327.3% | $114,640 |
| 2015 | $867 | $114,640 |
| 2014 | $867 | $114,640 |
| 2013 | -- | -- |
| 2012 | -- | -- |
| 2011 | -- | -- |
| 2010 | -- | -- |
Find assessor info on the county website
Neighborhood: 31522
Nearby homes
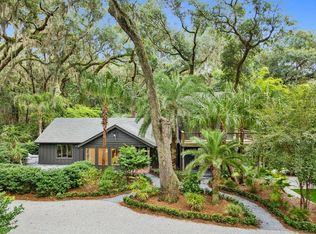
- $990,0004 bd3 ba2.7k sqft184 Pierce Butler Dr, Saint Simons Island, GA 31522Sold
- $1,025,8005 bd4 ba4.1k sqft188 Pierce Butler Dr, Saint Simons Island, GA 31522Off Market
- $537,9003 bd3 ba2.2k sqft100 McBride St, Saint Simons Island, GA 31522Off Market
- $1,653,7004 bd5 ba6k sqft187 Pierce Butler Dr, Saint Simons Island, GA 31522Off Market
- $400,0000.96 acres211 Hampton Point Dr, Saint Simons Island, GA 31522Sold
- $110,7000.86 acres182 Pierce Butler Dr, Saint Simons Island, GA 31522Off Market
- $1,293,6005 bd4 ba3.5k sqft190 Pierce Butler Dr, Saint Simons Island, GA 31522Off Market
- $1,049,5007 bd5 ba4k sqft213 Hampton Point Dr, Saint Simons Island, GA 31522Off Market
Nearby schools
GreatSchools rating
- 9/10Oglethorpe Point Elementary SchoolGrades: PK-5Distance: 5.5 mi
- 6/10Glynn Middle SchoolGrades: 6-8Distance: 13.4 mi
- 10/10Glynn AcademyGrades: 9-12Distance: 13.3 mi
Schools provided by the listing agent
- Elementary: Oglethorpe
- Middle: Glynn Middle School
- High: Glynn Academy
Source: Scout MLS. This data may not be complete. We recommend contacting the local school district to confirm school assignments for this home.
Sell for more on Zillow
Get a Zillow Showcase℠ listing at no additional cost and you could sell for .
$790,900
2% more
+$15,818
With Zillow Showcase(estimated)
$806,718
Sell for more on Zillow
Get a Zillow Showcase℠ listing at no additional cost and you could sell for .
$790,900
2% more
+$15,818
With Zillow Showcase(estimated)
$806,718
- Georgia
- Glynn County
- Saint Simons Island
- 31522
- 186 Pierce Butler Dr
Nearby cities
Nearby zip codes
Other Saint Simons Island Topics
- Apartments for Rent in 31522
- Houses for Sale in 31522
- Houses for Rent in 31522
- 31522 Real Estate
- Saint Simons Island Condos
- Houses for Sale in Saint Simons Island
- Newest Listings in Saint Simons Island
- Saint Simons Island Home Values
- Saint Simons Island Real Estate Agents
- Saint Simons Island Refinance
- Saint Simons Island Mortgage Rates
