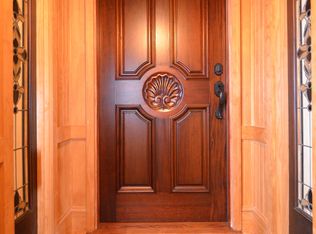
Location location location! This intown, custom built home is located in one of Columbia's most premier gated communities, The Preserve. Custom features and extraordinary detail make this home one of a kind. Formally featured in the Columbia Green Garden Tour for its excellent craftsmanship and beautiful garden settings. Classic traditional build with the updates and features you expect with modern living. Beautiful Brazilian hardwood floors,heaving moldings in the dining room, and living room with custom builtins are just a few of the details you'll notice. The kitchen is a chef's dream, and also features beautiful coffered ceilings. Each BR has own bathroom
Sold for $897,500
$897,500
186 Preserve Ln, Columbia, SC 29209
4beds
3,881sqft
SingleFamily
Built in 2005
6,534 Square Feet Lot
$897,200 Zestimate®
$231/sqft
$3,137 Estimated rent
Home value
$897,200
$852,000 - $942,000
$3,137/mo
Zestimate® history
Owner options
List your home for rent
$3,137/mo
Rent Zestimate®
Find your next renter with Zillow Rental Manager. Plus, with online applications, you can quickly screen prospective tenants – for free.
$3,137/mo
Rent Zestimate®
Refinance and save
$5,488/mo
Est. payment
Refinancing to a lower rate could help reduce your monthly payments and save thousands over the life of the loan.
$5,488/mo
Est. payment
Explore your selling options
Work with a Zillow partner agent
Leverage their expertise and Zillow's premium Showcase listings to get your home seen by more buyers.
Get startedList with your own agent
Get your home in front of millions of buyers by listing it on Zillow.
Learn how to do itSell it yourself
Take full control of how buyers see your home on Zillow by listing For Sale by Owner (FSBO).
List your homeWhat's special
Facts & features
Interior
Bedrooms & bathrooms
- Bedrooms: 4
- Bathrooms: 5
- Full bathrooms: 4
- 1/2 bathrooms: 1
- Main level bathrooms: 2
Heating
- Forced air, Heat pump, Electric, Gas
Cooling
- Central
Appliances
- Included: Dishwasher, Dryer, Garbage disposal, Microwave, Range / Oven, Washer
- Laundry: Utility Room, Main Level
Features
- Built-Ins, Bookcases
- Flooring: Tile, Carpet, Hardwood
- Basement: Crawl Space
- Attic: Storage, Attic Access
- Has fireplace: Yes
- Fireplace features: Gas Log-Natural
Interior area
- Total interior livable area: 3,881 sqft
Property
Parking
- Total spaces: 3
- Parking features: Garage - Attached
Features
- Patio & porch: Patio, Front Porch, Porch (not screened)
- Exterior features: Brick
- Fencing: Privacy, Rear Only Brick
Lot
- Size: 6,534 Square Feet
- Features: Corner Lot, Sprinkler
Details
- Parcel number: 137150504
Construction
Type & style
- Home type: SingleFamily
- Architectural style: Traditional
Materials
- Foundation: Concrete Block
- Roof: Composition
Condition
- Year built: 2005
Utilities & green energy
- Sewer: Public Sewer
- Water: Public
- Utilities for property: Cable Available, Electricity Connected
Community & HOA
Community
- Security: Security System Owned
HOA
- Has HOA: Yes
- Services included: Road Maintenance, Pool, Clubhouse, Common Area Maintenance, Green Areas
- HOA fee: $183 monthly
Location
- Region: Columbia
Financial & listing details
- Price per square foot: $231/sqft
- Tax assessed value: $653,000
- Annual tax amount: $4,373
- Road surface type: Paved
Price history
| Date | Event | Price |
|---|---|---|
| 8/3/2026 | Sold | $897,500-3%$231/sqft |
Source: Public Record Report a problem | ||
| 7/10/2026 | Pending sale | $925,000$238/sqft |
Source:  Consolidated MLS #631493 Report a problem Consolidated MLS #631493 Report a problem | ||
| 6/25/2026 | Contingent | $925,000$238/sqft |
Source: Consolidated MLS #631493 Report a problem | ||
| 5/29/2026 | Price change | $925,000-1.6%$238/sqft |
Source: Consolidated MLS #631493 Report a problem | ||
| 4/14/2026 | Listed for sale | $939,900+43.9%$242/sqft |
Source: Consolidated MLS #631493 Report a problem | ||
| 9/16/2019 | Sold | $653,000-3%$168/sqft |
Source: Public Record Report a problem | ||
| 7/9/2019 | Price change | $673,500-0.2%$174/sqft |
Source: Coldwell Banker Residential Brokerage - Midtown #475286 Report a problem | ||
| 5/23/2019 | Price change | $674,900-3.6%$174/sqft |
Source: Coldwell Banker Residential Brokerage - Midtown #470424 Report a problem | ||
| 4/22/2019 | Price change | $699,900-2.8%$180/sqft |
Source: Coldwell Banker Residential Brokerage - Midtown #460843 Report a problem | ||
| 4/3/2019 | Price change | $719,900-0.4%$185/sqft |
Source: Coldwell Banker Residential Brokerage - Midtown #460843 Report a problem | ||
| 3/20/2019 | Price change | $722,500-0.3%$186/sqft |
Source: Coldwell Banker Residential Brokerage - Midtown #460843 Report a problem | ||
| 3/11/2019 | Price change | $724,900-0.7%$187/sqft |
Source: Coldwell Banker Residential Brokerage - Midtown #460843 Report a problem | ||
| 2/19/2019 | Price change | $729,900-1.4%$188/sqft |
Source: Coldwell Banker Residential Brokerage - Midtown #460843 Report a problem | ||
| 1/17/2019 | Price change | $739,900-1.2%$191/sqft |
Source: Coldwell Banker Residential Brokerage - Midtown #460843 Report a problem | ||
| 12/28/2018 | Price change | $749,000-0.1%$193/sqft |
Source: Coldwell Banker Residential Brokerage - Midtown #460843 Report a problem | ||
| 12/4/2018 | Listed for sale | $749,900$193/sqft |
Source: Coldwell Banker Residential Brokerage #460843 Report a problem | ||
| 6/20/2018 | Listing removed | $749,900$193/sqft |
Source: Coldwell Banker Residential Brokerage - Midtown #450255 Report a problem | ||
| 6/14/2018 | Listed for sale | $749,900+581.7%$193/sqft |
Source: Coldwell Banker Residential Brokerage - Midtown #450255 Report a problem | ||
| 11/10/2004 | Sold | $110,000$28/sqft |
Source: Public Record Report a problem | ||
Public tax history
| Year | Property taxes | Tax assessment |
|---|---|---|
| 2022 | $4,373 -3.2% | $26,120 |
| 2021 | $4,516 -5.2% | $26,120 |
| 2020 | $4,764 +13.7% | $26,120 +13.3% |
| 2019 | $4,189 -2.6% | $23,060 -0.3% |
| 2018 | $4,301 | $23,140 |
| 2017 | $4,301 +2.7% | $23,140 |
| 2016 | $4,189 +3.7% | $23,140 |
| 2015 | $4,039 0% | $23,140 -96% |
| 2014 | $4,039 +0.1% | $578,600 +2400.4% |
| 2013 | $4,035 | $23,140 -4.9% |
| 2012 | -- | $24,320 |
| 2011 | -- | $24,320 |
| 2010 | -- | $24,320 |
| 2009 | -- | $24,320 -3.9% |
| 2008 | -- | $25,300 |
| 2007 | -- | $25,300 |
| 2006 | -- | $25,300 +743.3% |
| 2005 | -- | $3,000 -33.3% |
| 2004 | -- | $4,500 |
Find assessor info on the county website
Neighborhood: 29209
Nearby homes
- $779,0003 bd2 ba3.3k sqft190 Preserve Ln, Columbia, SC 29209Off Market
- $800,0004 bd5 ba3k sqft177 Preserve Ln, Columbia, SC 29209Sold
- $955,5004 bd2 ba4.9k sqft194 Preserve Ln, Columbia, SC 29209Off Market
- $799,9004 bd4 ba3.7k sqft165 Preserve Ln, Columbia, SC 29209For Sale

- $853,8004 bd3 ba3.4k sqft180 Preserve Ln, Columbia, SC 29209Off Market
- $926,2003 bd5 ba3.3k sqft187 Preserve Ln, Columbia, SC 29209Off Market
- $115,0006,969 Square Feet189 Preserve Ln, Columbia, SC 29209Sold
- $645,8000.32 Acres184 Preserve Ln, Columbia, SC 29209Off Market
Nearby schools
GreatSchools rating
- 3/10Meadowfield Elementary SchoolGrades: PK-5Distance: 0.8 mi
- 6/10Hand Middle SchoolGrades: 6-8Distance: 2.2 mi
- 7/10Dreher High SchoolGrades: 9-12Distance: 1.9 mi
Schools provided by the listing agent
- Elementary: Meadowfield
- Middle: Hand
- High: Dreher
- District: Richland One
Source: The MLS. This data may not be complete. We recommend contacting the local school district to confirm school assignments for this home.
Get a cash offer in 3 minutes
Find out how much your home could sell for in as little as 3 minutes with a no-obligation cash offer.
Estimated market value
$897,200
Get a cash offer in 3 minutes
Find out how much your home could sell for in as little as 3 minutes with a no-obligation cash offer.
Estimated market value
$897,200
- South Carolina
- Richland County
- Columbia
- 29209
- 186 Preserve Ln
Nearby cities
Nearby neighborhoods
Nearby zip codes
Other Columbia Topics
