Skip main navigation
Sold for $475,000
  • $475,000

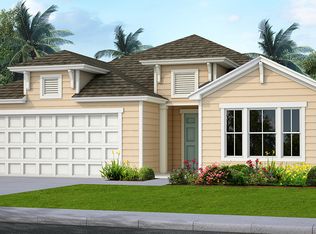
    186 Pullman Cir, Saint Augustine, FL 32084

    4beds
    1,970sqft
    Single Family Residence
    Built in 2017
    8,712 Square Feet Lot
    $464,700 Zestimate®
    $241/sqft
    $2,554 Estimated rent

    Home value

    $464,700

    $432,000 - $502,000

    $2,554/mo

    Zestimate® history
    Loading
    Loading...

    Owner options

    List your home for rent

    $2,554/mo

    Rent Zestimate®

    Find your next renter with Zillow Rental Manager. Plus, with online applications, you can quickly screen prospective tenants – for free.

    Learn more

    $2,554/mo

    Rent Zestimate®

    Refinance and save

    $3,312/mo

    Est. payment

    Refinancing to a lower rate could help reduce your monthly payments and save thousands over the life of the loan.

    See today's rates

    $3,312/mo

    Est. payment

    Explore your selling options

    Work with a Zillow partner agent

    Leverage their expertise and Zillow's premium Showcase listings to get your home seen by more buyers.

    Get started

    List with your own agent

    Get your home in front of millions of buyers by listing it on Zillow.

    Learn how to do it

    Sell it yourself

    Take full control of how buyers see your home on Zillow by listing For Sale by Owner (FSBO).

    List your home

    What's special

    Electric fireplaceScreened-in lanaiSleek quartz countertopsFrench doorsStunning marble backsplashSplit floor planBrand-new vinyl plank flooring
    Located in the sought-after San Salito neighborhood, this beautifully upgraded home stands apart with its modern touches and thoughtful design. Step inside to find brand-new vinyl plank flooring throughout all bedrooms and the office/flex room, creating a seamless and stylish look. The heart of the home, the kitchen, has been completely transformed with new cabinets, sleek quartz countertops, a stunning marble backsplash, a decorative farmhouse sink, a cooktop with a stylish stove vent, a built-in oven and microwave, and a spacious walk-in pantry. The great room is a showstopper with a striking stone accent wall and an electric fireplace that offers both warmth and an elegant glow, while the open-concept dining area overlooks the tranquil preserve. French doors lead to the versatile office/flex room, perfect for work, play, or exercise. The primary suite is a true retreat with a tray ceiling, two large walk-in closets, and an ensuite bathroom featuring a walk-in shower, dual vanity, and private water closet. A split floor plan ensures privacy for each bedroom, making this home ideal for any living situation. The screened-in lanai with paver flooring extends to a custom paver patio with a built-in firepit and walkway, all overlooking the fully fenced backyard backing up to a private preserve. Additional upgrades include decorative ceiling fans in all living areas and the lanai, crown moldings in the master bedroom, great room, and entrance hallway, a water softener system, irrigation sprinklers operated via well, rain gutters, and overhead storage racks in the garage. Living in San Salito means enjoying a vibrant community with a fitness center, pool, weekly food trucks, holiday celebrations, pickleball groups, book clubs, pool exercise groups and more. Conveniently located just five minutes from shopping and groceries, ten minutes from historic downtown St. Augustine, and fifteen minutes from the beach, this home offers both luxury and lifestyle in one perfect package.

    Zillow last checked:

    Listing updated:

    Listed by:

    Brooke Bohall 904-806-7379,

    Compass Florida

    Source: St Augustine St Johns County BOR,MLS#: 251154MLS Logo

    Facts & features

    Interior

    Bedrooms & bathrooms
    • Bedrooms: 4
    • Bathrooms: 2
    • Full bathrooms: 2
    Primary bedroom
    • Level: First
    • Area: 117
    • Dimensions: 13 x 9
    Bedroom 2
    • Area: 110
    • Dimensions: 11 x 10
    Primary bathroom
    • Features: Shower Only
    Dining room
    • Features: Combo
    • Area: 132
    • Dimensions: 12 x 11
    Kitchen
    • Area: 121
    • Dimensions: 11 x 11
    Living room
    • Area: 154
    • Dimensions: 14 x 11
    Heating
    • Central, Electric, Fireplace(s)
    Cooling
    • Central Air, Electric
    Appliances
    • Included: Dishwasher, Disposal, Dryer, Microwave, Range, Refrigerator, Washer, Water Softener, Washer/Dryer
    Features
    • Bedroom Downstairs, Cathedral Ceiling(s), Ceiling Fan(s), Chandelier
    • Flooring: Tile, Vinyl
    • Windows: Window Treatments
    • Has fireplace: Yes
    Interior area
    • Total structure area: 1,970
    • Total interior livable area: 1,970 sqft

    Property

    Parking
    • Total spaces: 2
    • Parking features: 2 Car Garage, Attached, Garage Door Opener
    • Attached garage spaces: 2
    Features
    • Levels: Split
    • Stories: 1
    • Entry location: Ground Level
    • Patio & porch: Screened Porch
    • Exterior features: Auto Sprinkler
    • Fencing: Full
    Lot
    • Size: 8,712 sqft
    • Features: Suburban, Conservation Backyard, Less than 1/4 Acre
    Details
    • Parcel number: 0733221590
    • Zoning: PUD

    Construction

    Type & style
    • Home type: SingleFamily
    • Property subtype: Single Family Residence
    Materials
    • Frame, Concrete Fiber Board
    • Foundation: Slab
    • Roof: Shingle
    Condition
    • New construction: No
    • Year built: 2017

    Utilities & green energy

    • Sewer: Public Sewer

    Community & neighborhood

    Community
    • Community features: Clubhouse, Fitness Center, HOA
    Location
    • Region: Saint Augustine
    • Subdivision: Northridge Lakes (San Salito)

    HOA & financial

    HOA
    • Has HOA: Yes
    • HOA fee: $205 quarterly

    Other

    Other facts
    • Price range: $475K - $475K
    • Listing terms: Cash,Conventional,FHA,VA Loan

    Price history

    DateEventPrice
    5/1/2025Sold$475,000-2.1%$241/sqft
    Source: St Augustine St Johns County BOR #251154 Report a problem
    4/17/2025Pending sale$485,000$246/sqft
    Source: St Augustine St Johns County BOR #251154 Report a problem
    2/26/2025Listed for sale$485,000+65.8%$246/sqft
    Source: St Augustine St Johns County BOR #251154 Report a problem
    11/10/2017Sold$292,476$148/sqft
    Source: realMLS #895867 Report a problem

    Public tax history

    YearProperty taxesTax assessment
    2025$5,640 +8.8%$392,322 +0.3%
    2024$5,183 +61.7%$391,137 +44.5%
    2023$3,205 +3%$270,756 +3%
    2022$3,110 +0.7%$262,870 +3%
    2021$3,088 -13.2%$255,214 +2.5%
    2020$3,558 -4.4%$248,875 -0.1%
    2019$3,724 $249,202 +5.3%
    2018$3,724 +472.1%$236,603 +425.8%
    2017$651 $45,000

    Find assessor info on the county website

    Neighborhood: 32084

    Nearby schools

    GreatSchools rating
    Schools provided by the listing agent
    • Elementary: Crookshank
    • Middle: Sebastian
    • High: St. Augustine

    Source: St Augustine St Johns County BOR. This data may not be complete. We recommend contacting the local school district to confirm school assignments for this home.

    Get a cash offer in 3 minutes
    Find out how much your home could sell for in as little as 3 minutes with a no-obligation cash offer.
    Estimated market value
    $464,700
    Get a cash offer in 3 minutes
    Find out how much your home could sell for in as little as 3 minutes with a no-obligation cash offer.
    Estimated market value
    $464,700