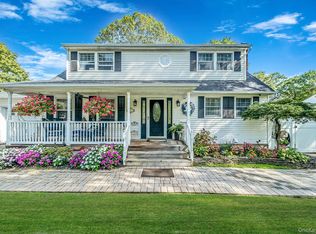
Feel the warmth of this home the moment you walk through the front door. This turn-key residence beams with pride of ownership and is being offered by its original owners who thoughtfully designed and built it.
Set on a breathtaking 1+ Acre property, you’ll feel like you’re miles away from it all, surrounded by nature with private walking trails right in your own backyard. The outdoor space is a true retreat, featuring an 18x36 Arthur Edwards in-ground pool with a 5-year-old liner, Loop-Loc cover (2013), pool pump (2016), and professional landscape —perfect for both relaxing and entertaining.
The home offers an updated kitchen with stainless steel appliances and granite countertops, Andersen windows, and gleaming hardwood floors throughout. Additional features include a full finished basement (with COs)(Which almost doubles your living space) and it has been freshly painted with a private outside entrance (OSE), ideal for extended living or recreation.
Major updates include a roof (2010) and boiler (2015). Exterior highlights include cedar shake siding, paver walkways, a slate front porch, and a large rear deck. Additional amenities include in-ground sprinklers and 200-amp electric service.
This is a rare opportunity to own a truly special property that combines comfort, quality, and natural beauty.
Pending
$599,999
186 Radio Avenue, Miller Place, NY 11764
3beds
1,162sqft
Single Family Residence, Residential
Built in 1983
1 Square Feet Lot
$-- Zestimate®
$516/sqft
$-- HOA
What's special
Slate front porchLarge rear deckCedar shake sidingIn-ground sprinklersAndersen windowsGleaming hardwood floors throughoutPaver walkways
- 83 days |
- 74 |
- 1 |
Zillow last checked:
Listing updated:
Listed by:
Howard Hanna Coach 631-928-5484,
Linda Stowell
Source: OneKey® MLS as distributed by MLS GRID,MLS#: 984629
Facts & features
Interior
Bedrooms & bathrooms
- Bedrooms: 3
- Bathrooms: 2
- Full bathrooms: 2
Heating
- Hot Water, Oil
Cooling
- Central Air
Appliances
- Included: Dishwasher, Dryer, Oven, Refrigerator, Washer
- Laundry: Laundry Room
Features
- First Floor Bedroom, First Floor Full Bath, Double Vanity, Eat-in Kitchen, Formal Dining, Granite Counters, Natural Woodwork, Open Floorplan, Open Kitchen, Recessed Lighting, Speakers, Walk Through Kitchen
- Flooring: Hardwood
- Basement: Finished
- Attic: Scuttle
- Has fireplace: No
Interior area
- Total structure area: 1,162
- Total interior livable area: 1,162 sqft
Property
Parking
- Total spaces: 1
- Parking features: Driveway, Garage
- Garage spaces: 1
- Has uncovered spaces: Yes
Features
- Levels: Two
- Patio & porch: Deck, Patio
- Has private pool: Yes
- Pool features: In Ground
- Fencing: Fenced,Vinyl,Wood
- Has view: Yes
- View description: Trees/Woods
Lot
- Size: 1 Square Feet
Details
- Parcel number: 0200168000800015000
- Special conditions: None
Construction
Type & style
- Home type: SingleFamily
- Architectural style: Ranch
- Property subtype: Single Family Residence, Residential
Materials
- Frame
- Foundation: Concrete Perimeter
Condition
- Updated/Remodeled
- Year built: 1983
Utilities & green energy
- Sewer: Cesspool
- Water: Public
- Utilities for property: Cable Connected, Electricity Connected, Trash Collection Public, Water Connected
Community & HOA
HOA
- Has HOA: No
Location
- Region: Miller Place
Financial & listing details
- Price per square foot: $516/sqft
- Tax assessed value: $2,400
- Annual tax amount: $12,253
- Date on market: 4/30/2026
- Cumulative days on market: 62 days
- Listing agreement: Exclusive Right To Sell
- Electric utility on property: Yes
Estimated market value
Not available
Estimated sales range
Not available
Not available
Price history
| Date | Event | Price |
|---|---|---|
| 5/7/2026 | Pending sale | $599,999$516/sqft |
Source:  OneKey® MLS as distributed by MLS GRID #984629 Report a problem OneKey® MLS as distributed by MLS GRID #984629 Report a problem | ||
| 4/30/2026 | Listed for sale | $599,999$516/sqft |
Source: OneKey® MLS as distributed by MLS GRID #984629 Report a problem | ||
Public tax history
| Year | Property taxes | Tax assessment |
|---|---|---|
| 2025 | -- | $2,400 |
| 2024 | -- | $2,400 |
| 2023 | -- | $2,400 |
| 2022 | -- | $2,400 |
| 2021 | -- | $2,400 |
| 2020 | -- | $2,400 |
| 2019 | -- | $2,400 |
| 2018 | -- | $2,400 |
| 2017 | $7,332 | $2,400 |
| 2016 | -- | $2,400 |
| 2015 | -- | $2,400 |
| 2014 | -- | $2,400 |
| 2013 | -- | $2,400 |
| 2012 | -- | $2,400 -8.2% |
| 2011 | -- | $2,615 -12.1% |
| 2010 | -- | $2,975 |
| 2009 | -- | $2,975 |
| 2008 | -- | $2,975 |
| 2007 | $7,841 +21.8% | $2,975 |
| 2005 | $6,437 +5.1% | $2,975 |
| 2004 | $6,122 +10.3% | $2,975 |
| 2003 | $5,550 +9.1% | $2,975 |
| 2002 | $5,088 +8.7% | $2,975 |
| 2001 | $4,679 | $2,975 |
Find assessor info on the county website
Monthly payment
Climate risks
Neighborhood: 11764
Nearby schools
GreatSchools rating
- NAFrank J Carasiti Elementary SchoolGrades: K-2Distance: 1.4 mi
- 4/10Rocky Point Middle SchoolGrades: 6-8Distance: 1.6 mi
- 8/10Rocky Point High SchoolGrades: 9-12Distance: 1.5 mi
Schools provided by the listing agent
- Elementary: Frank J Carasiti Elementary School
- Middle: Rocky Point Middle School
- High: Rocky Point High School
Source: OneKey® MLS as distributed by MLS GRID. This data may not be complete. We recommend contacting the local school district to confirm school assignments for this home.
- $733,700-- bd-- ba-- sqft184 Radio Ave, Miller Place, NY 11764Off Market
- $815,100-- bd-- ba-- sqft190 Radio Ave, Miller Place, NY 11764Off Market
- $15,625-- bd-- ba-- sqftTyler Ave, Miller place, NY 11764Off Market
- $5,208-- bd-- ba-- sqftTyler Ave, Miller place, NY 11764Off Market
- $5,208-- bd-- ba-- sqftTyler Ave, Miller place, NY 11764Off Market
- $894,700-- bd-- ba-- sqft383 Tyler Ave, Miller Place, NY 11764Off Market
- $203,000-- bd-- ba-- sqftTyler Ave, Miller place, NY 11764Sold
- $5,208-- bd-- ba-- sqftTyler Ave, Miller place, NY 11764Off Market
A local agent can set up tours, give advice and negotiate with sellers.
Similar homes
- $589,0003 bd2 ba1.6k sqft3 Parkside Avenue, Miller Place, NY 11764For Sale

 MLS ID #1021831, Jean A. Giuffre, Listing by: Realty Connect USA L I Inc. OneKey® MLS as distributed by MLS GRID
 - $699,0005 bd2 ba1.6k sqft309 Harrison Avenue, Miller Place, NY 11764For Sale
 MLS ID #1020075, Sherry Acker, Listing by: Serhant East End LLC. OneKey® MLS as distributed by MLS GRID
 - $599,0003 bd2 ba1k sqft33 East Street, Middle Island, NY 11953For Sale
 MLS ID #1016779, Cynthia Compierchio, Listing by: Exit Realty Island Elite. OneKey® MLS as distributed by MLS GRID
 - $675,0003 bd3 ba1.2k sqft1 Honey Lane, Miller Place, NY 11764For Sale
 MLS ID #1012991, Nicole J. Aretz, Listing by: Douglas Elliman Real Estate. OneKey® MLS as distributed by MLS GRID
 - $599,9993 bd2 ba1.3k sqft473 Long Island Avenue, Medford, NY 11763For SaleMLS ID #1023940, Stefanie Fox, Listing by: Realty Connect USA LLC. OneKey® MLS as distributed by MLS GRID
- $539,9962 bd1 ba981 sqft27 Glen Drive, Sound Beach, NY 11789For SaleMLS ID #1027840, Laura M. Cochran, Listing by: BERKSHIRE HATHAWAY. OneKey® MLS as distributed by MLS GRID
- $599,9993 bd2 ba1.5k sqft76 Ontario Street, Port Jefferson Station, NY 11776For SaleMLS ID #1011132, John Kilmartin, Listing by: Serhant East End LLC. OneKey® MLS as distributed by MLS GRID
- $579,0003 bd2 ba1.7k sqft4 Green Terrace, Ridge, NY 11961For SaleMLS ID #1010645, Nicholas Mazziotti, Listing by: Signature Premier Properties. OneKey® MLS as distributed by MLS GRID
- $585,0003 bd1 ba1.3k sqft223 Locust Drive, Rocky Point, NY 11778For SaleMLS ID #990249, Kristin Scanlon, Listing by: Keller Williams Rty Gold Coast. OneKey® MLS as distributed by MLS GRID
- $579,9903 bd1 ba1.3k sqft59 Gaymore Road, Port Jefferson Station, NY 11776For SaleMLS ID #990833, Lisa Molinelli SRES WCR E-PRO PSA, Listing by: Howard Hanna Coach. OneKey® MLS as distributed by MLS GRID
- $669,0003 bd2 ba1.6k sqft88 Westfield Road, Coram, NY 11727For SaleMLS ID #1015469, Paul M. Gasparini, Listing by: Island Advantage Realty LLC. OneKey® MLS as distributed by MLS GRID
- $574,9993 bd3 ba1k sqft17 Arnold Drive, Middle Island, NY 11953For SaleMLS ID #1001593, Marcia A. Burgos, Listing by: Realty Connect USA L I Inc. OneKey® MLS as distributed by MLS GRID
- $559,0004 bd2 ba1.1k sqft71 Ridge Haven Drive, Ridge, NY 11961For SaleMLS ID #1005450, Theresa A. O Leary, Listing by: Douglas Elliman Real Estate. OneKey® MLS as distributed by MLS GRID
- $600,0003 bd2 ba1.3k sqft376 Moriches Road, Saint James, NY 11780For SaleMLS ID #1020426, James T. Haydon E-PRO, Listing by: Realty Connect USA L I Inc. OneKey® MLS as distributed by MLS GRID
- $599,0003 bd2 ba1k sqft235 Highview Drive, Calverton, NY 11933For SaleMLS ID #1023500, Matteo Caruso, Listing by: Engel & Volkers North Fork. OneKey® MLS as distributed by MLS GRID
- $699,0003 bd3 ba1.6k sqft2 Community Road, Coram, NY 11727For SaleMLS ID #1017305, Vanessa Y. Rosario PSA, Listing by: Exit Realty Achieve. OneKey® MLS as distributed by MLS GRID
- $749,9993 bd3 ba1.4k sqft14 Belvoir Court, Ridge, NY 11788For SaleMLS ID #983847, Adrianne Faranda CBR, Listing by: Realty Connect USA L I Inc. OneKey® MLS as distributed by MLS GRID
- $614,9994 bd2 ba1.3k sqft26 Campus Drive, Farmingville, NY 11738For SaleMLS ID #1006675, Cathy Sue Emerson, Listing by: Realty Connect USA L I Inc. OneKey® MLS as distributed by MLS GRID
- $599,9993 bd2 ba1k sqft152 Grand Avenue, Shirley, NY 11967For SaleMLS ID #1012144, Judy Bianco, Listing by: Exit Realty Edge. OneKey® MLS as distributed by MLS GRID
- $575,0004 bd1 ba1.4k sqft119 Stuyvesant Drive, Port Jefferson Station, NY 11776For SaleMLS ID #1011489, Nicholas Ciccarelli, Listing by: Real Broker NY LLC. OneKey® MLS as distributed by MLS GRID
