🚨 Price Drop + $5,000 Use-As-You-Choose! Your dream home just became even more affordable!
If you've been waiting for the right time, this is it. This charming 3-bedroom, 2-bath Jacksonville home has the space, character, and flexibility you've been looking for. The living room features beautiful built-in shelving that's perfect for displaying your favorite books, plants, family photos, or all those ''I'll read it next'' novels. Large windows bring in natural light, creating a warm and inviting space to relax or gather with family and friends.
Love to entertain? You'll appreciate both the formal dining room for holiday meals and celebrations, along with the spacious eat-in kitchen that's perfect for everything from busy weekday breakfasts to Taco Tuesdays and game nights.
With a $5,000 use-as-you-choose allowance, you can put the funds toward closing costs, updates, an interest rate buy-down, or whatever best fits your needs. More value, more flexibility, and more reasons to make this Jacksonville gem your next home. Schedule your showing today!
Sold for $249,000
Zillow last checked:
Listing updated:
Bought with:
Sharon Dale Reichle, 274798
Great Moves Realty
Source: Hive MLS,MLS#: 100575985 Originating MLS: Jacksonville Board of Realtors
Originating MLS: Jacksonville Board of RealtorsPrice history
| Date | Event | Price |
|---|---|---|
| 9/1/2026 | Sold | $249,000-0.4%$160/sqft |
Source:  Hive MLS #100575985 Report a problem Hive MLS #100575985 Report a problem | ||
| 7/30/2026 | Pending sale | $249,900$161/sqft |
Source: Hive MLS #100575985 Report a problem | ||
| 7/6/2026 | Price change | $249,900-2%$161/sqft |
Source: Hive MLS #100575985 Report a problem | ||
| 6/15/2026 | Price change | $255,000-3.8%$164/sqft |
Source: Hive MLS #100575985 Report a problem | ||
| 5/22/2026 | Listed for sale | $265,000+79.7%$171/sqft |
Source: Hive MLS #100575985 Report a problem | ||
| 12/22/2024 | Listing removed | $1,500$1/sqft |
Source: Zillow Rentals Report a problem | ||
| 12/19/2024 | Listed for rent | $1,500+50%$1/sqft |
Source: Zillow Rentals Report a problem | ||
| 1/31/2020 | Sold | $147,500-1.6%$95/sqft |
Source: Hive MLS #100194097 Report a problem | ||
| 12/16/2019 | Pending sale | $149,900$97/sqft |
Source: Realty World Today #100194097 Report a problem | ||
| 11/22/2019 | Listed for sale | $149,900+4.5%$97/sqft |
Source: Realty World Today #100194097 Report a problem | ||
| 11/16/2019 | Listing removed | $1,000$1/sqft |
Source: Realty World Today #100192835 Report a problem | ||
| 11/13/2019 | Listed for rent | $1,000+5.3%$1/sqft |
Source: Realty World Today #100192835 Report a problem | ||
| 10/4/2017 | Listing removed | $950$1/sqft |
Source: Realty World Today #100083432 Report a problem | ||
| 9/26/2017 | Listed for rent | $950$1/sqft |
Source: Realty World Today #100083432 Report a problem | ||
| 8/3/2016 | Listing removed | $950-4.5%$1/sqft |
Source: Realty World - Today #100023780 Report a problem | ||
| 8/4/2012 | Listing removed | $995$1/sqft |
Source: Listhub #132521 Report a problem | ||
| 7/31/2012 | Price change | $995-2.9%$1/sqft |
Source: Listhub #132521 Report a problem | ||
| 7/14/2012 | Price change | $1,025-3.8%$1/sqft |
Source: Listhub #132521 Report a problem | ||
| 6/12/2012 | Price change | $1,065-3.2%$1/sqft |
Source: Listhub #132521 Report a problem | ||
| 5/25/2012 | Listed for rent | $1,100$1/sqft |
Source: Listhub #132521 Report a problem | ||
| 11/21/2006 | Sold | $143,500$92/sqft |
Source: Public Record Report a problem | ||
Nearby homes
- $262,8003 bd3 ba1.5k sqft188 Raintree Cir, Jacksonville, NC 28540Off Market
- $251,1003 bd2 ba1.4k sqft184 Raintree Cir, Jacksonville, NC 28540Off Market
- $147,4002 bd2 ba822 sqft403 Cedar Creek Dr, Jacksonville, NC 28540Off Market
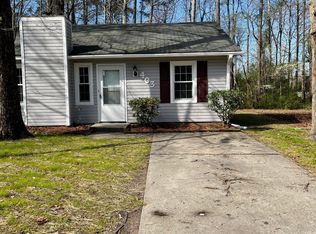
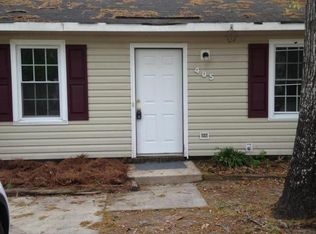
- $151,5002 bd2 ba1k sqft405 Cedar Creek Dr, Jacksonville, NC 28540Off Market
Get a cash offer in 3 minutes
Find out how much your home could sell for in as little as 3 minutes with a no-obligation cash offer.
Estimated market value
$249,100
