Situated in a quiet cul-de-sac within the highly sought-after Teays Valley School District, this beautifully appointed home offers over 3,000 square feet of living space, including 4 spacious bedrooms and 2 full and 1 half baths. The open-concept main level features 9-foot ceilings, a sunroom, and expansive windows that fill the home with natural light. At the heart of the home, the kitchen showcases stainless steel appliances, island, and abundant cabinet space. Recent updates include fresh paint, water softener, on-demand water heater, and light fixtures. Designed for both comfort and functionality, the layout includes two first-floor dens, a mudroom, and generous storage throughout. The primary suite boasts a tray ceiling, walk-in closet, a soaking tub, and a separate shower. Upstairs, a cozy loft and a conveniently located laundry room enhance everyday living. The full basement with 9-foot ceilings adds more than 1,000 square feet of potential, includes rough-in plumbing for a future bathroom- perfect for finishing or extra storage. Step outside to enjoy a private, fenced-in backyard complete with a firepit and pergola—ideal for entertaining or relaxing. Located close to shopping, dining, and outdoor parks, this home offers the perfect blend of space, style, and convenience.
Sold for $495,000
Street View
$495,000
186 Red Oak Ct, Commercial Pt, OH 43116
4beds
3,025sqft
Single Family Residence
Built in 2018
7,840 Square Feet Lot
$436,800 Zestimate®
$164/sqft
$2,912 Estimated rent
Home value
$436,800
$415,000 - $459,000
$2,912/mo
Zestimate® history
Owner options
List your home for rent
$2,912/mo
Rent Zestimate®
Find your next renter with Zillow Rental Manager. Plus, with online applications, you can quickly screen prospective tenants – for free.
$2,912/mo
Rent Zestimate®
Refinance and save
$3,429/mo
Est. payment
Refinancing to a lower rate could help reduce your monthly payments and save thousands over the life of the loan.
$3,429/mo
Est. payment
Explore your selling options
Work with a Zillow partner agent
Leverage their expertise and Zillow's premium Showcase listings to get your home seen by more buyers.
Get startedList with your own agent
Get your home in front of millions of buyers by listing it on Zillow.
Learn how to do itSell it yourself
Take full control of how buyers see your home on Zillow by listing For Sale by Owner (FSBO).
List your homeWhat's special
Zillow last checked:
Listing updated:
Listed by:
Erica M Robinson 614-604-3190,
Signature Real Estate,
Michael E Robinson 614-557-0757,
Signature Real Estate
Bought with:
Ryan C Lephart, 2016004368
Weichert, Realtors Triumph Group
Source: Columbus and Central Ohio Regional MLS ,MLS#: 225034142
Facts & features
Interior
Bedrooms & bathrooms
- Bedrooms: 4
- Bathrooms: 3
- Full bathrooms: 2
- 1/2 bathrooms: 1
Cooling
- Central Air
Features
- Flooring: Carpet, Vinyl
- Windows: Insulated Windows
- Basement: Full
- Number of fireplaces: 1
- Fireplace features: One
- Common walls with other units/homes: No Common Walls
Interior area
- Total structure area: 3,025
- Total interior livable area: 3,025 sqft
Property
Parking
- Total spaces: 3
- Parking features: Garage Door Opener, Attached
- Attached garage spaces: 3
Features
- Levels: Two
- Patio & porch: Patio
- Fencing: Fenced
Lot
- Size: 7,840 Square Feet
Details
- Additional parcels included: L2800050309201
- Parcel number: L2800050309200
- Special conditions: Standard
Construction
Type & style
- Home type: SingleFamily
- Property subtype: Single Family Residence
Condition
- New construction: No
- Year built: 2018
Utilities & green energy
- Sewer: Public Sewer
- Water: Public
Community & HOA
Community
- Subdivision: Chestnut Commons
HOA
- Has HOA: Yes
- Services included: Snow Removal
- HOA fee: $325 annually
Location
- Region: Commercial Pt
Financial & listing details
- Price per square foot: $164/sqft
- Tax assessed value: $1,000
- Annual tax amount: $5,490
- Date on market: 9/16/2025
- Listing terms: USDA Loan,VA Loan,FHA,Conventional
Price history
| Date | Event | Price |
|---|---|---|
| 11/14/2025 | Sold | $495,000-1%$164/sqft |
Source:  Columbus and Central Ohio Regional MLS #225034142 Report a problem Columbus and Central Ohio Regional MLS #225034142 Report a problem | ||
| 9/25/2025 | Contingent | $499,900$165/sqft |
Source: Columbus and Central Ohio Regional MLS #225034142 Report a problem | ||
| 9/16/2025 | Listed for sale | $499,900+68.3%$165/sqft |
Source: Columbus and Central Ohio Regional MLS #225034142 Report a problem | ||
| 6/24/2020 | Sold | $297,000-18.6%$98/sqft |
Source: Agent Provided Report a problem | ||
| 1/30/2019 | Sold | $365,000$121/sqft |
Source: Public Record Report a problem | ||
Public tax history
| Year | Property taxes | Tax assessment |
|---|---|---|
| 2025 | $5,265 -4.1% | $350 |
| 2024 | $5,490 -0.1% | $350 |
| 2023 | $5,498 +2.1% | $350 |
| 2022 | $5,384 -0.3% | $350 |
| 2021 | $5,400 +1.4% | $350 |
| 2020 | $5,327 +72083.3% | $350 |
| 2019 | $7 | $350 |
Find assessor info on the county website
Neighborhood: 43116
Nearby homes
- $410,7004 bd3 ba2.7k sqft188 Red Oak Ct, Commercial Point, OH 43116Off Market
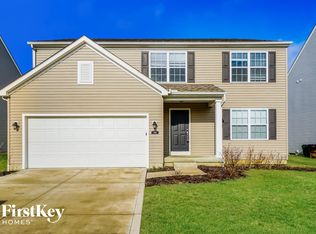
- $409,7004 bd2 ba2.2k sqft184 Red Oak Ct, Commercial Pt, OH 43116Off Market
- $434,2003 bd2 ba3k sqft190 Red Oak Ct, Commercial Pt, OH 43116Off Market
- $443,1004 bd2 ba3.2k sqft182 Red Oak Ct, Commercial Pt, OH 43116Off Market
- $344,4003 bd2 ba1.2k sqft185 Chestnut Commons Dr, Commercial Pt, OH 43116Off Market
- $413,2004 bd3 ba2.4k sqft183 Chestnut Commons Dr, Commercial Pt, OH 43116Off Market
- $431,2004 bd3 ba2.5k sqft183 Chestnut Commons Dr, Commercial Point, OH 43116Off Market
- $385,2003 bd2 ba1.9k sqft187 Chestnut Commons Dr, Commercial Pt, OH 43116Off Market
Nearby schools
GreatSchools rating
- 9/10Scioto Elementary SchoolGrades: PK-5Distance: 1.2 mi
- 8/10Teays Valley West Middle SchoolGrades: 6-8Distance: 1 mi
- 6/10Teays Valley High SchoolGrades: 9-12Distance: 8.1 mi
Get a cash offer in 3 minutes
Find out how much your home could sell for in as little as 3 minutes with a no-obligation cash offer.
Estimated market value
$436,800
Get a cash offer in 3 minutes
Find out how much your home could sell for in as little as 3 minutes with a no-obligation cash offer.
Estimated market value
$436,800
- Ohio
- Pickaway County
- Commercial Point
- 43116
- 186 Red Oak Ct
Nearby cities
Nearby zip codes
Other Commercial Point Topics
- Apartments for Rent in 43116
- Houses for Sale in 43116
- Houses for Rent in 43116
- 43116 Real Estate
- Commercial Point Condos
- Houses for Sale in Commercial Point
- Newest Listings in Commercial Point
- Commercial Point Home Values
- Commercial Point Real Estate Agents
- Commercial Point Refinance
- Commercial Point Mortgage Rates
