Breathtaking Tusquittee Valley Views | Luxurious Mountain Retreat on 4 Acres. Nestled in the serene Rice Landing, the exclusive Creekside community offers luxury and tranquility. This 2-bedroom, 2.5-bath home with 3-car attached garage sits on 4 private acres, providing a secluded retreat with stunning mountain vistas and premium craftsmanship throughout. A grand rocking chair porch with noble rock columns invites you inside through a charming foyer. The open-concept living space is highlighted by a soaring stone fireplace and custom Pella windows, creating a warm and welcoming ambiance. The gourmet kitchen is a chef's dream, featuring spacious stunning island, custom cabinetry, and stainless-steel appliances. The dining area displays casual elegance, warmed by a wood stove framed by a stacked stone wall, is perfect for entertaining with window's surround & deck provides a quiet escape plus shares entrance to private office. Master suite presents a luxurious retreat, complete with an elegant bathroom that includes his and her vanity and expansive walk-in tile showers framed by clerestory windows. This design creates a spa-like atmosphere, allowing one to enjoy both nature and an abundance of natural light. Custom built-ins and a spacious walk-in closet. Second bedroom suite is equipped with a freestanding tub, a walk-in shower, and handcrafted storage solutions. Private entrance laundry room thoughtfully designed with built-in storage. Spacious three-car garage with an upstairs bonus room. Beyond the home, Shop & Spacious Horse Barn with courtyard & driveway stabilized with geotextile fabric under gravel, detached 2 stalls next to grazing pastureland blends seamlessly within the landscape. Explore the enchantment of nature as you journey further into these 4 acres, where a rushing mountain creek awaits, nestled within a serene forest-a perfect harmony of nature.
Active
$1,199,000
186 Rice Landing Ct, Hayesville, NC 28904
2beds
--sqft
:
Get pre-qualified$6,602/mo
Residential
Built in 2023
4 Acres Lot
$-- Zestimate®
$--/sqft
$42/mo HOA
What's special
Breathtaking tusquittee valley viewsGourmet kitchenHandcrafted storage solutionsSpacious stunning islandCustom built-insCustom pella windowsCharming foyer
- 87 days |
- 158 |
- 8 |
Zillow last checked:
Listing updated:
Listed by:
Larry Truelove 706-897-2288,
Harry Norman REALTORS - Woodstock
Source: NGBOR,MLS#: 430162
Facts & features
Interior
Bedrooms & bathrooms
- Bedrooms: 2
- Bathrooms: 3
- Full bathrooms: 2
- Partial bathrooms: 1
- Main level bedrooms: 2
Rooms
- Room types: Living Room, Dining Room, Kitchen, Laundry, Bonus Room, Great Room
Primary bedroom
- Level: Main
Heating
- Central, Electric, Wood Stove, Propane
Cooling
- Central Air, Electric
Appliances
- Included: Refrigerator, Range, Oven, Microwave, Dishwasher, Washer, Dryer, Freezer, Electric Water Heater, See Remarks
- Laundry: Main Level, See Remarks, Laundry Room
Features
- Pantry, Ceiling Fan(s), Sheetrock, Wood, See Remarks, Entrance Foyer, Eat-in Kitchen
- Flooring: Laminate
- Windows: Storm Window(s), Insulated Windows, Vinyl, See Remarks
- Basement: Slab
- Number of fireplaces: 1
- Fireplace features: Gas Log
Video & virtual tour
Property
Parking
- Total spaces: 3
- Parking features: Garage, Driveway, Gravel, Driveway (See Remarks)
- Garage spaces: 3
- Has uncovered spaces: Yes
Features
- Levels: One
- Stories: 1
- Patio & porch: Front Porch, Covered, Patio
- Exterior features: Pasture, Garden, Private Yard
- Fencing: Fenced
- Has view: Yes
- View description: Mountain(s), Year Round, Pasture, Long Range, Trees/Woods
- Waterfront features: Creek Access
- Frontage type: Road
Lot
- Size: 4 Acres
- Features: Mini-Farm
- Topography: Level
Details
- Additional structures: Barn(s), Stable(s), Workshop
- Parcel number: 556100333917
Construction
Type & style
- Home type: SingleFamily
- Architectural style: Ranch,Craftsman
- Property subtype: Residential
Materials
- Frame, Stone, Concrete
- Roof: Shingle,Metal
Condition
- Resale
- New construction: No
- Year built: 2023
Utilities & green energy
- Sewer: Septic Tank
- Water: Well
Community & HOA
Community
- Features: Equestrian
- Subdivision: Rice Landing
HOA
- Has HOA: Yes
- HOA fee: $500 annually
Location
- Region: Hayesville
Financial & listing details
- Tax assessed value: $483,400
- Annual tax amount: $2,304
- Date on market: 5/1/2026
- Road surface type: Gravel
Estimated market value
Not available
Estimated sales range
Not available
Not available
Price history
| Date | Event | Price |
|---|---|---|
| 5/1/2026 | Listed for sale | $1,199,000 |
Source: NGBOR #430162 Report a problem | ||
| 11/2/2025 | Listing removed | $1,199,000 |
Source: NGBOR #413015 Report a problem | ||
| 10/2/2025 | Price change | $1,199,000-4.1% |
Source:  GAMLS #10454713 Report a problem GAMLS #10454713 Report a problem | ||
| 4/4/2025 | Price change | $1,250,000-3.8% |
Source: NGBOR #413015 Report a problem | ||
| 2/6/2025 | Listed for sale | $1,300,000 |
Source: NGBOR #413015 Report a problem | ||
Public tax history
| Year | Property taxes | Tax assessment |
|---|---|---|
| 2024 | $2,304 +309.7% | $483,400 +376.3% |
| 2023 | $562 +48.2% | $101,500 |
| 2022 | $380 | $101,500 |
Find assessor info on the county website
Monthly payment
Est. payment
Payment breakdown
Explore the cost of this home by adjusting the details. Changes won't be saved.Climate risks
Neighborhood: 28904
Nearby schools
GreatSchools rating
- 7/10Hayesville ElementaryGrades: 3-5Distance: 0.3 mi
- 4/10Hayesville MiddleGrades: 6-8Distance: 0.4 mi
- 6/10Hayesville HighGrades: 9-12Distance: 0.4 mi
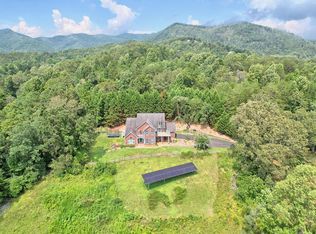
- $600,0004 bd4 ba3.5k sqft7597 Highway 64 E, Hayesville, NC 28904Sold
- $179,0000.25 Acres84 High Bridge Dr, Hayesville, NC 28904Pending
- $69,9004.78 Acres361 River Cove Ln, Hayesville, NC 28904Lot/Land
- $15,0001.31 Acres0 Flaming Ridge Dr, Hayesville, NC 28904Lot/Land
- $199,0002 bd2 ba-- sqft75 Windswept Ln, Hayesville, NC 28904Sold
- $66,0001.55 Acres78 Vinings Pointe, Hayesville, NC 28904Sold
- $370,000-- bd-- ba-- sqftTRACT Highland Trce #B, Hayesville, NC 28904For Sale
- $42,0002 Acres10 Vinings Cir, Hayesville, NC 28904Sold
A local agent can set up tours, give advice and negotiate with sellers.
A local lender can help you make sure your offer is ready when you are.
Similar homes
- $1,324,9003 bd4 ba5.6k sqft1212 E Double Knob Dr, Hayesville, NC 28904For Sale
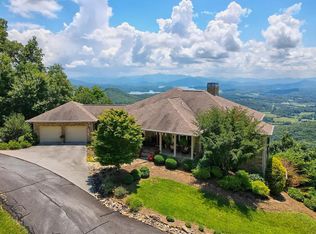 MLS ID #434006, Emily Price, REMAX Town & Country - The Richard Kelley Group. NGBOR
 - $982,2223 bd4 ba3.2k sqft122 Oak Ter, Hayesville, NC 28904For Sale
 MLS ID #431646, Lee Beal, BIG Realty!. NGBOR
 - $1,200,0003 bd3 ba-- sqft1735 Downings Creek Rd, Hayesville, NC 28904For Sale
 MLS ID #414932, Dip Thompson, Century 21 Black Bear Realty. NGBOR
 - $620,0003 bd3 ba2k sqft314 Winchester Cove Rd, Hayesville, NC 28904For Sale
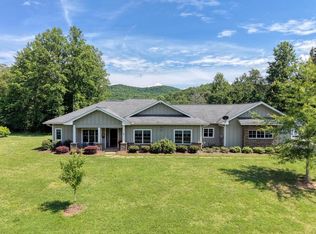 MLS ID #432910, Nona Hodnett, Mountain Realty. NGBOR
 - $949,9005 bd4 ba-- sqft193 Mountain Harbour Dr, Hayesville, NC 28904For SaleMLS ID #429142, Beverly Koon, EXIT Realty Mountain View Properties. NGBOR
- $1,149,0002 bd3 ba2.2k sqft57 Elf School Way, Hayesville, NC 28904For SaleMLS ID #428732, Michael Anderson, Century 21 Black Bear Realty. NGBOR
- $799,0002 bd3 ba-- sqft504 Compass Creek Dr, Hayesville, NC 28904For SaleMLS ID #430535, Melissa Stillwell, Real Estate Professionals of Haywood County. NGBOR
- $649,0003 bd3 ba-- sqft515 Barlow Fields Dr, Hayesville, NC 28904For SaleMLS ID #430934, Ed Reams, Advantage Chatuge Realty. NGBOR
- $749,9002 bd3 ba-- sqft903 Elf School Rd, Hayesville, NC 28904For SaleMLS ID #434403, Kelly Shuler, Coldwell Banker High Country Realty - Blairsville. NGBOR
- $1,200,0005 bd4 ba3.7k sqft2368 Haven Heights Rd, Hiawassee, GA 30546For SaleMLS ID #432883, Janet Allen, Mountain Realty. NGBOR
- $1,487,7003 bd5 ba-- sqft44 Eagles View Way, Hayesville, NC 28904For SaleMLS ID #431185, Kelly Shuler, Coldwell Banker High Country Realty - Blairsville. NGBOR
- $799,9004 bd4 ba-- sqft41 Dan Knob Overlook, Hayesville, NC 28904For SaleMLS ID #430496, Ed Reams, Advantage Chatuge Realty. NGBOR
- $1,150,0004 bd3 ba5.3k sqft359 New Water Way, Blairsville, GA 30512For SaleMLS ID #434251, Kelly Schroter, Mountain Sotheby's International Realty. NGBOR
- $600,0002 bd4 ba-- sqft230 Smokin Rdg, Hayesville, NC 28904For SaleMLS ID #428518, Barbara Thomas, Coldwell Banker High Country Realty - Hiawassee. NGBOR
- $1,350,0003 bd4 ba-- sqft1748 Harris Ridge Rd, Young Harris, GA 30582For SaleMLS ID #431257, James Rick Andrews, Century 21 Black Bear Realty. NGBOR
- $625,0004 bd3 ba2.7k sqft299 Bethabara Vw, Hayesville, NC 28904For SaleMLS ID #429897, Mary Hedden, Mary Hedden Properties LLC. NGBOR
- $1,250,0005 bd5 ba-- sqft115 Dawsons Ln, Murphy, NC 28906For SaleMLS ID #421077, Spies Team, Carolina Mountain Homes. NGBOR
- $1,300,0003 bd4 ba-- sqft2515 Leisure Ln, Young Harris, GA 30582For SaleMLS ID #419105, Dip Thompson, Century 21 Black Bear Realty. NGBOR
- $1,599,5003 bd2 ba-- sqft1306 Hot House Rd, Hayesville, NC 28904For SaleMLS ID #419614, The Lloyd Team, North Peaks Realty. NGBOR
- $628,5002 bd4 ba-- sqft115 Dan Knob Overlook, Hayesville, NC 28904For SaleMLS ID #431056, Theresa Tyler, REMAX Hiawassee Realty. NGBOR
